**Offer has been accepted!!**
Move-in ready Colonial on over 1 acre in a quiet Saylorsburg setting! This 3-bedroom, 2.5-bath home offers over 2,000 finished square feet plus a full unfinished basement with high ceilings, ideal for future expansion.
The main level features a functional layout with a spacious kitchen complete with granite countertops, ample cabinet space, and a pantry. All bedrooms are located on the second floor, including a primary suite with a walk-in closet and private ensuite bath.
Enjoy outdoor living on the screened-in back porch overlooking a flat, wooded, and private lot. Additional highlights include a recently replaced roof and furnace, central AC/forced heat with whole-house humidifier system, radon mitigation system, 2-car attached garage, and a large, paved driveway with parking for multiple vehicles.
Located outside of a community and just minutes from local parks and amenities, this home offers both privacy and convenience.
Ask about possible owner financing; seller may be willing to hold a mortgage with acceptable terms.
Sold for $406,000
$406,000
236 Longwoods Dr, Saylorsburg, PA 18353
3beds
2,088sqft
Single Family Residence
Built in 1997
1.06 Acres Lot
$410,200 Zestimate®
$194/sqft
$2,839 Estimated rent
Home value
$410,200
Estimated sales range
Not available
$2,839/mo
Zestimate® history
Owner options
List your home for rent
$2,839/mo
Rent Zestimate®
Find your next renter with Zillow Rental Manager. Plus, with online applications, you can quickly screen prospective tenants – for free.
$2,839/mo
Rent Zestimate®
Refinance and save
$2,670/mo
Est. payment
Refinancing to a lower rate could help reduce your monthly payments and save thousands over the life of the loan.
$2,670/mo
Est. payment
Explore your selling options
Work with a Zillow partner agent
Leverage their expertise and Zillow's premium Showcase listings to get your home seen by more buyers.
Get startedList with your own agent
Get your home in front of millions of buyers by listing it on Zillow.
Learn how to do itSell it yourself
Take full control of how buyers see your home on Zillow by listing For Sale by Owner (FSBO).
List your homeWhat's special
Recently replaced roofPrivate ensuite bathSpacious kitchenGranite countertopsAmple cabinet spaceScreened-in back porch
Zillow last checked:
Listing updated:
Listed by:
Jerry R Benedetto, III 570-213-2616,
Smart Way America Realty
Bought with:
(Lehigh) GLVR Member
NON MEMBER
Source: PMAR,MLS#: PM-139998
Facts & features
Interior
Bedrooms & bathrooms
- Bedrooms: 3
- Bathrooms: 3
- Full bathrooms: 2
- 1/2 bathrooms: 1
Primary bedroom
- Level: Upper
- Area: 296.83
- Dimensions: 19.25 x 15.42
Bedroom 2
- Level: Upper
- Area: 192.51
- Dimensions: 15.5 x 12.42
Bedroom 3
- Level: Upper
- Area: 151
- Dimensions: 12.08 x 12.5
Primary bathroom
- Level: Upper
- Area: 36.23
- Dimensions: 4.83 x 7.5
Bathroom 2
- Description: Half Bath
- Level: Main
- Area: 27.63
- Dimensions: 4.42 x 6.25
Bathroom 3
- Level: Upper
- Area: 58.74
- Dimensions: 7.58 x 7.75
Basement
- Description: Full unfinished
- Level: Basement
- Area: 849.91
- Dimensions: 33.33 x 25.5
Dining room
- Level: Main
- Area: 134.84
- Dimensions: 11.08 x 12.17
Family room
- Level: Main
- Area: 180.27
- Dimensions: 12.58 x 14.33
Kitchen
- Level: Main
- Area: 154.19
- Dimensions: 12.67 x 12.17
Laundry
- Level: Main
- Area: 44.94
- Dimensions: 6.58 x 6.83
Living room
- Level: Main
- Area: 218.5
- Dimensions: 15.42 x 14.17
Other
- Description: Garage
- Level: Main
- Area: 615.22
- Dimensions: 22.17 x 27.75
Other
- Description: Primary Walk-in Closet
- Level: Upper
- Area: 50.27
- Dimensions: 6.42 x 7.83
Heating
- Forced Air, Oil, Humidity Control
Cooling
- Central Air, Humidity Control
Appliances
- Included: Electric Range, Refrigerator, Dishwasher, Microwave
- Laundry: Main Level, Inside, Electric Dryer Hookup, Washer Hookup
Features
- Pantry, Granite Counters, Walk-In Closet(s)
- Flooring: Carpet, Ceramic Tile, Laminate, Vinyl
- Basement: Full,Unfinished
- Has fireplace: No
Interior area
- Total structure area: 3,033
- Total interior livable area: 2,088 sqft
- Finished area above ground: 2,088
- Finished area below ground: 0
Property
Parking
- Total spaces: 8
- Parking features: Garage - Attached, Open
- Attached garage spaces: 2
- Uncovered spaces: 6
Features
- Stories: 3
- Patio & porch: Rear Porch, Screened
- Exterior features: Rain Gutters
Lot
- Size: 1.06 Acres
Details
- Parcel number: 02.113676
- Zoning description: Residential
- Special conditions: Standard
Construction
Type & style
- Home type: SingleFamily
- Architectural style: Colonial
- Property subtype: Single Family Residence
Materials
- Vinyl Siding
- Roof: Asphalt,Fiberglass
Condition
- Year built: 1997
Utilities & green energy
- Electric: 200+ Amp Service
- Sewer: On Site Septic
- Water: Well
Community & HOA
Community
- Subdivision: None
HOA
- Has HOA: No
Location
- Region: Saylorsburg
Financial & listing details
- Price per square foot: $194/sqft
- Tax assessed value: $187,610
- Annual tax amount: $6,381
- Date on market: 4/2/2026
- Listing terms: Cash,Conventional,FHA,USDA Loan,VA Loan,Owner May Carry
- Inclusions: Table & 4 chairs (screened-in porch)
- Road surface type: Paved
Price history
| Date | Event | Price |
|---|---|---|
| 5/7/2026 | Sold | $406,000+16%$194/sqft |
Source: PMAR #PM-139998 Report a problem | ||
| 4/9/2026 | Pending sale | $350,000$168/sqft |
Source: PMAR #PM-139998 Report a problem | ||
| 4/2/2026 | Listed for sale | $350,000+28.7%$168/sqft |
Source: PMAR #PM-139998 Report a problem | ||
| 8/12/2008 | Sold | $272,000$130/sqft |
Source: Public Record Report a problem | ||
Public tax history
| Year | Property taxes | Tax assessment |
|---|---|---|
| 2026 | $6,382 +1.5% | $187,610 |
| 2025 | $6,287 +5.5% | $187,610 |
| 2024 | $5,959 +4.1% | $187,610 |
| 2023 | $5,726 +2.8% | $187,610 |
| 2022 | $5,572 +2.6% | $187,610 |
| 2021 | $5,431 +4.1% | $187,610 |
| 2020 | $5,219 -15.3% | $187,610 +447% |
| 2019 | $6,164 | $34,300 |
| 2018 | $6,164 +2.4% | $34,300 |
| 2017 | $6,018 +533.4% | $34,300 |
| 2016 | $950 | $34,300 |
| 2015 | -- | $34,300 |
| 2014 | -- | $34,300 |
| 2013 | -- | $34,300 |
| 2012 | -- | $34,300 |
| 2011 | -- | $34,300 |
| 2010 | -- | $34,300 |
| 2008 | -- | $34,300 |
| 2007 | -- | $34,300 |
| 2006 | -- | $34,300 |
| 2005 | -- | $34,300 |
| 2004 | -- | $34,300 +0.3% |
| 2003 | -- | $34,200 -0.3% |
| 2002 | -- | $34,300 |
| 2000 | -- | $34,300 |
Find assessor info on the county website
Neighborhood: 18353
Nearby homes
- $361,7003 bd2 ba2.1k sqft242 Longwoods Dr, Saylorsburg, PA 18353Off Market
- $420,3004 bd2 ba2.6k sqft232 Longwoods Dr, Saylorsburg, PA 18353Off Market
- $525,4004 bd4 ba2.7k sqft226 Longwoods Dr, Saylorsburg, PA 18353Off Market
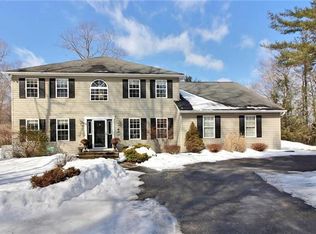
- $455,1004 bd3 ba3.3k sqft248 Longwoods Dr, Saylorsburg, PA 18353Off Market
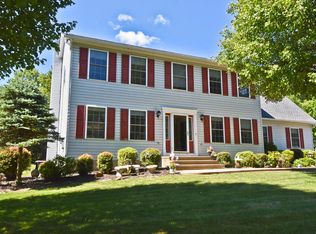
- $692,7004 bd3 ba4.4k sqft251 Longwoods Dr, Saylorsburg, PA 18353Off Market
- $404,0003 bd2 ba2.4k sqft254 Longwoods Dr, Saylorsburg, PA 18353Off Market
- $352,0005 bd3 ba2.5k sqft112 Sugar Hill Rd, Saylorsburg, PA 18353Sold
- $348,8003 bd3 ba1.2k sqft120 Sugar Hill Rd, Saylorsburg, PA 18353Off Market
Nearby schools
GreatSchools rating
- 6/10Pleasant Valley Intermediate SchoolGrades: 3-5Distance: 4.4 mi
- 5/10Pleasant Valley Middle SchoolGrades: 6-8Distance: 2.9 mi
- 5/10Pleasant Valley High SchoolGrades: 9-12Distance: 3.1 mi


Get pre-qualified for a loan
At Zillow Home Loans, we can pre-qualify you in as little as 5 minutes with no impact to your credit score.An equal housing lender. NMLS #10287.
Sell for more on Zillow
Get a Zillow Showcase℠ listing at no additional cost and you could sell for .
$410,200
2% more
+$8,204
With Zillow Showcase(estimated)
$418,404
- Pennsylvania
- Monroe County
- Saylorsburg
- 18353
- 236 Longwoods Dr
