This architectural treasure in coveted King William Historic District offers an exceptional blend of timeless elegance and modern updates. Beautiful woodwork craftsmanship flows throughout the entry and stairwell, a testament to the home's original character. The spacious living and dining rooms are perfect for entertaining, showcasing traditional elegance with a seamless flow to the newly updated, modern island kitchen. With abundant natural light and casual dining space, this room makes a great cooking and gathering area. An informal sitting room on the main floor offers a cozy retreat for relaxation. With three levels of living space, this home offers the perfect balance of comfort and functionality. The top floor features a private primary suite with an en suite bathroom for ultimate relaxation and privacy. The second floor boasts four generous bedrooms plus a study and balcony with splendid views of the outdoor space. Outside, the property continues to impress with a covered deck and outdoor kitchen, perfect for al fresco dining and entertaining. Dive into your private pool or soak up the sun on the spacious sun deck. Parking is available for two cars behind a gate. This house is 2 blocks from Riverwalk access, which is pedestrian and bike friendly with many miles of nature and outdoor activities.
Sold
Price Unknown
236 Madison, San Antonio, TX 78204
5beds
3,509sqft
Single Family Residence
Built in 1892
7,535 Square Feet Lot
$1,073,800 Zestimate®
$--/sqft
$6,903 Estimated rent
Home value
$1,073,800
$999,000 - $1.15M
$6,903/mo
Zestimate® history
Owner options
List your home for rent
$6,903/mo
Rent Zestimate®
Find your next renter with Zillow Rental Manager. Plus, with online applications, you can quickly screen prospective tenants – for free.
$6,903/mo
Rent Zestimate®
Refinance and save
Refinancing to a lower rate could help reduce your monthly payments and save thousands over the life of the loan.
Explore your selling options
Work with a Zillow partner agent
Leverage their expertise and Zillow's premium Showcase listings to get your home seen by more buyers.
Get startedList with your own agent
Get your home in front of millions of buyers by listing it on Zillow.
Learn how to do itSell it yourself
Take full control of how buyers see your home on Zillow by listing For Sale by Owner (FSBO).
List your homeWhat's special
Modern updatesPrivate poolOutdoor kitchenBeautiful woodwork craftsmanshipAbundant natural lightSpacious sun deckGenerous bedrooms
Zillow last checked:
Listing updated:
Listed by:
Lynn Boyd TREC #428116 (210) 863-5758,
Phyllis Browning Company
Source: LERA MLS,MLS#: 1850879
Facts & features
Interior
Bedrooms & bathrooms
- Bedrooms: 5
- Bathrooms: 7
- Full bathrooms: 6
- 1/2 bathrooms: 1
Primary bedroom
- Features: Walk-In Closet(s), Full Bath
- Level: Upper
- Area: 144
- Dimensions: 12 x 12
Bedroom 2
- Area: 180
- Dimensions: 15 x 12
Bedroom 3
- Area: 104
- Dimensions: 13 x 8
Bedroom 4
- Area: 130
- Dimensions: 13 x 10
Bedroom 5
- Area: 130
- Dimensions: 13 x 10
Primary bathroom
- Features: Tub/Shower Combo, Double Vanity
- Area: 90
- Dimensions: 10 x 9
Dining room
- Area: 234
- Dimensions: 18 x 13
Family room
- Area: 130
- Dimensions: 13 x 10
Kitchen
- Area: 180
- Dimensions: 15 x 12
Living room
- Area: 255
- Dimensions: 17 x 15
Office
- Area: 104
- Dimensions: 13 x 8
Heating
- Central, Natural Gas
Cooling
- Ceiling Fan(s), Three+ Central
Appliances
- Included: Cooktop, Built-In Oven, Self Cleaning Oven, Gas Cooktop, Disposal, Dishwasher, Plumbed For Ice Maker, Water Softener Owned, Gas Water Heater
- Laundry: Main Level, Laundry Room, Washer Hookup, Dryer Connection
Features
- Two Living Area, Separate Dining Room, Eat-in Kitchen, Two Eating Areas, Kitchen Island, Study/Library, Utility Room Inside, 1st Floor Lvl/No Steps, High Speed Internet, Walk-In Closet(s), Ceiling Fan(s), Chandelier, Solid Counter Tops, Custom Cabinets
- Flooring: Carpet, Ceramic Tile, Marble, Wood, Vinyl
- Number of fireplaces: 2
- Fireplace features: Two, Living Room, Other
Interior area
- Total structure area: 3,509
- Total interior livable area: 3,509 sqft
Property
Parking
- Parking features: None, Pad Only (Off Street)
Accessibility
- Accessibility features: No Carpet, First Floor Bath
Features
- Levels: Three Or More
- Exterior features: Partial Sprinkler System
- Has private pool: Yes
- Pool features: In Ground
- Has spa: Yes
- Spa features: Bath
- Fencing: Privacy
Lot
- Size: 7,535 Square Feet
- Features: Sidewalks
- Residential vegetation: Mature Trees, Mature Trees (ext feat)
Details
- Additional structures: Shed(s)
- Parcel number: 007410040100
Construction
Type & style
- Home type: SingleFamily
- Property subtype: Single Family Residence
Materials
- Wood Siding
- Roof: Metal
Condition
- Pre-Owned
- New construction: No
- Year built: 1892
Utilities & green energy
- Electric: CPS
- Gas: CPS
- Sewer: SAWS, Sewer System
- Water: SAWS, Water System
- Utilities for property: Cable Available, City Garbage service
Community & HOA
Community
- Features: None
- Security: Security System Owned
- Subdivision: King William
Location
- Region: San Antonio
Financial & listing details
- Tax assessed value: $1,055,190
- Annual tax amount: $25,748
- Date on market: 3/18/2025
- Cumulative days on market: 153 days
- Listing terms: Conventional,Cash,VA Substitution
- Road surface type: Paved
Price history
| Date | Event | Price |
|---|---|---|
| 8/26/2025 | Sold | -- |
Source:  LERA MLS #1850879 Report a problem LERA MLS #1850879 Report a problem | ||
| 8/18/2025 | Pending sale | $1,200,000$342/sqft |
Source: LERA MLS #1850879 Report a problem | ||
| 7/31/2025 | Contingent | $1,200,000$342/sqft |
Source: LERA MLS #1850879 Report a problem | ||
| 3/18/2025 | Listed for sale | $1,200,000-14.3%$342/sqft |
Source: LERA MLS #1850879 Report a problem | ||
| 3/9/2024 | Listing removed | -- |
Source: LERA MLS #1682420 Report a problem | ||
| 11/17/2023 | Price change | $1,400,000-12.5%$399/sqft |
Source: LERA MLS #1682420 Report a problem | ||
| 8/12/2023 | Price change | $1,600,000-8.6%$456/sqft |
Source: LERA MLS #1682420 Report a problem | ||
| 6/7/2023 | Price change | $1,750,000-7.9%$499/sqft |
Source: LERA MLS #1682420 Report a problem | ||
| 5/26/2023 | Listed for sale | $1,900,000$541/sqft |
Source: LERA MLS #1682420 Report a problem | ||
Public tax history
| Year | Property taxes | Tax assessment |
|---|---|---|
| 2025 | $21,693 +2.7% | $1,055,190 +4.2% |
| 2024 | $21,118 +7% | $1,012,806 +10% |
| 2023 | $19,737 -5.8% | $920,733 +10% |
| 2022 | $20,958 | $837,030 +10% |
| 2021 | -- | $760,936 +10% |
| 2020 | -- | $691,760 +3% |
| 2019 | $18,545 | $671,550 +2.1% |
| 2018 | $18,545 +12% | $657,470 +9.6% |
| 2017 | $16,555 +10.3% | $599,640 +10% |
| 2016 | $15,007 +24.4% | $545,127 +10% |
| 2015 | $12,063 | $495,570 +9.3% |
| 2014 | $12,063 | $453,590 +2.5% |
| 2013 | -- | $442,380 +9.4% |
| 2012 | -- | $404,430 +8.7% |
| 2011 | -- | $371,954 +10% |
| 2010 | -- | $338,140 +10% |
| 2009 | -- | $307,400 -4.5% |
| 2008 | -- | $321,880 -0.2% |
| 2007 | -- | $322,390 +10.2% |
| 2006 | -- | $292,630 +6.7% |
| 2005 | -- | $274,300 |
| 2004 | -- | -- |
| 2003 | -- | -- |
Find assessor info on the county website
Neighborhood: King William
Nearby homes
- $626,2003 bd2 ba2.4k sqft234 Madison St, San Antonio, TX 78205Off Market
- $--1 bd1 ba1.2k sqft234 Madison St SUITE 2, San Antonio, TX 78205Off Market

- $---- bd1 ba392 sqft234 Madison St #3, San Antonio, TX 78204Off Market
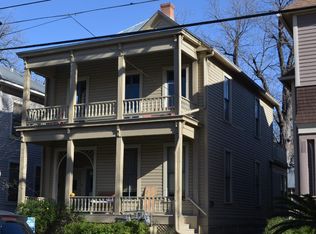
- $---- bd1 ba392 sqft234 Madison APT 3, San Antonio, TX 78204Off Market
- $737,3003 bd3 ba2.3k sqft242 Madison, San Antonio, TX 78204Off Market
- $--1 bd1 ba806 sqft242 Madison St #1, San Antonio, TX 78205Off Market
- $--1 bd1 ba870 sqft242 Madison St #2, San Antonio, TX 78205Off Market
- $--1 bd1 ba709 sqft242 Madison St #3, San Antonio, TX 78205Off Market
Nearby schools
GreatSchools rating
- 5/10Bonham AcademyGrades: PK-8Distance: 0.1 mi
- 4/10Brackenridge High SchoolGrades: 9-12Distance: 0.7 mi
Schools provided by the listing agent
- Elementary: Bonham
- Middle: Bonham
- High: Brackenridge
- District: San Antonio I.S.D.
Source: LERA MLS. This data may not be complete. We recommend contacting the local school district to confirm school assignments for this home.
Get a cash offer in 3 minutes
Find out how much your home could sell for in as little as 3 minutes with a no-obligation cash offer.
Estimated market value
$1,073,800
Get a cash offer in 3 minutes
Find out how much your home could sell for in as little as 3 minutes with a no-obligation cash offer.
Estimated market value
$1,073,800
Nearby cities
Nearby neighborhoods
Nearby zip codes
Other San Antonio Topics
