Skip main navigation
Sold for $459,900
  • $459,900

    236 Magnolia Blossom Way, Athens, GA 30606

    3beds
    2,160sqft
    Single Family Residence
    Built in 2006
    -- sqft lot
    $460,600 Zestimate®
    $213/sqft
    $2,457 Estimated rent

    Home value

    $460,600

    Estimated sales range

    Not available

    $2,457/mo

    Zestimate® history
    Loading
    Loading...

    Owner options

    List your home for rent

    $2,457/mo

    Rent Zestimate®

    Find your next renter with Zillow Rental Manager. Plus, with online applications, you can quickly screen prospective tenants – for free.

    Learn more

    $2,457/mo

    Rent Zestimate®

    Refinance and save

    $2,879/mo

    Est. payment

    Refinancing to a lower rate could help reduce your monthly payments and save thousands over the life of the loan.

    See today's rates

    $2,879/mo

    Est. payment

    Explore your selling options

    Work with a Zillow partner agent

    Leverage their expertise and Zillow's premium Showcase listings to get your home seen by more buyers.

    Get started

    List with your own agent

    Get your home in front of millions of buyers by listing it on Zillow.

    Learn how to do it

    Sell it yourself

    Take full control of how buyers see your home on Zillow by listing For Sale by Owner (FSBO).

    List your home

    What's special

    Cozy gas log fireplaceThoughtful layoutFenced courtyardBrick porchInviting spacesPlantation shutters throughoutGenerous closet space
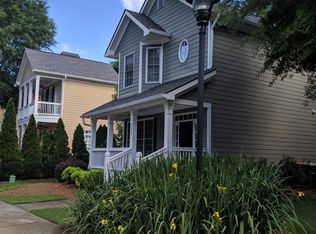
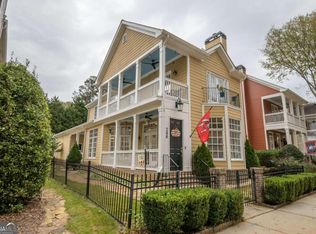
    Welcome to 236 Magnolia Blossom Way, a beautifully maintained home that blends timeless Charleston style with easy living in a charming sidewalk community. From the moment you arrive, you’ll appreciate the thoughtful layout and inviting spaces designed for both everyday comfort and effortless entertaining. The main level features a spacious owner’s suite, along with a Great Room highlighted by a cozy gas log fireplace. The dining room sets the stage for gatherings, while the eat-in kitchen with island provides plenty of room to cook, serve, and connect. Just off the breakfast area, a quaint screened porch invites you to relax. Upstairs, you’ll find two spacious bedrooms, a generous bathroom plus a comfortable den ideal as a second living area or flex space, plus walk-in attic storage. This home shines with plantation shutters throughout, generous closet space, and truly impeccable maintenance from top to bottom. Outdoor living is just as impressive with a fenced courtyard, two covered porches, and a brick porch, creating multiple spaces to unwind or entertain. A two-car garage at the rear completes the package. Located in an adorable community with over 20 acres of scenic trails and greenspace, this home also benefits from an HOA that handles lawn maintenance, allowing you to enjoy your surroundings without the upkeep. Cottages at Homewood offers an unbeatable location with easy access to Loop 10, downtown Athens, Piedmont Athens Regional and is just 2 miles from the new Publix shopping center.

    Zillow last checked:

    Listing updated:

    Listed by:

    Heather McElroy 706-206-5282,

    BHHS Georgia Properties (Athen

    Bought with:

    NONMLS Sale, NMLS

    NON MLS MEMBER

    Source: Hive MLS,MLS#: CL346606MLS LogoOriginating MLS: Athens Area Association of REALTORS

    Facts & features

    Interior

    Bedrooms & bathrooms
    • Bedrooms: 3
    • Bathrooms: 3
    • Full bathrooms: 2
    • 1/2 bathrooms: 1
    • Main level bathrooms: 2
    • Main level bedrooms: 1
    Primary bedroom
    • Level: Main
    • Dimensions: 0 x 0
    Bedroom 1
    • Level: Upper
    • Dimensions: 0 x 0
    Bedroom 2
    • Level: Upper
    • Dimensions: 0 x 0
    Primary bathroom
    • Features: Walk-In Closet(s)
    • Level: Main
    • Dimensions: 0 x 0
    Bathroom 1
    • Level: Upper
    • Dimensions: 0 x 0
    Heating
    • Electric, Heat Pump
    Cooling
    • Electric, Heat Pump
    Appliances
    • Included: Some Gas Appliances, Dryer, Dishwasher, Electric Water Heater, Disposal, Microwave, Oven, Range, Refrigerator, Warming Drawer, Washer
    • Laundry: Washer Hookup, Dryer Hookup, Laundry Room
    Features
    • Attic, Breakfast Bar, Breakfast Area, Bathtub, High Ceilings, Kitchen Island, Main Level Primary, Pantry, Pull Down Attic Stairs, Recessed Lighting, Separate Shower, Vanity
    • Basement: None
    • Attic: Pull Down Stairs,Walk-In
    • Has fireplace: Yes
    • Fireplace features: Gas, Great Room
    Interior area
    • Total interior livable area: 2,160 sqft

    Property

    Parking
    • Total spaces: 2
    • Parking features: Attached, Garage Door Opener, Parking Available
    • Garage spaces: 2
    Features
    • Patio & porch: Porch, Patio, Balcony, Front Porch, Screened
    • Exterior features: Balcony, Courtyard
    • Fencing: Wrought Iron,Yard Fenced
    Lot
    • Features: Level
    Details
    • Parcel number: 113A5 A008
    • Zoning description: Single Family
    • Special conditions: Standard

    Construction

    Type & style
    • Home type: SingleFamily
    • Architectural style: Traditional
    • Property subtype: Single Family Residence
    Materials
    • Concrete
    • Foundation: Slab
    Condition
    • Year built: 2006
    Details
    • Warranty included: Yes

    Utilities & green energy

    • Sewer: Public Sewer
    • Water: Public
    • Utilities for property: Underground Utilities

    Community & neighborhood

    Community
    • Community features: Street Lights, Sidewalks, Trails/Paths
    Location
    • Region: Athens
    • Subdivision: Cottages at Homewood

    HOA & financial

    HOA
    • Has HOA: Yes
    • HOA fee: $120 monthly

    Other

    Other facts
    • Listing agreement: Exclusive Right To Sell
    • Listing terms: ARM,Cash,Conventional,FHA
    • Ownership type: Homeowner/Owner

    Price history

    DateEventPrice
    2/26/2026Sold$459,900$213/sqft
    Source: Hive MLS #CL346606 Report a problem
    2/2/2026Pending sale$459,900$213/sqft
    Source: Hive MLS #CL346606 Report a problem
    1/18/2026Contingent$459,900$213/sqft
    Source: Hive MLS #CL346606 Report a problem
    1/13/2026Listed for sale$459,900+83.2%$213/sqft
    Source: Hive MLS #CL346606 Report a problem
    9/12/2006Sold$251,000$116/sqft
    Source: Public Record Report a problem

    Public tax history

    YearProperty taxesTax assessment
    2025$2,994 -0.9%$170,639 +4.1%
    2024$3,022 +4.5%$163,846 +6.9%
    2023$2,891 -1.2%$153,328 +13.9%
    2022$2,925 -0.6%$134,575 +8.2%
    2021$2,942 +7.1%$124,338 +14.7%
    2020$2,748 +0.1%$108,375 +0.2%
    2019$2,746 +3%$108,193 +5.7%
    2018$2,665 +0%$102,387 +6.7%
    2017$2,665 +3.5%$95,993 +4.8%
    2016$2,575 +2.4%$91,636 -0.9%
    2015$2,515 -0.5%$92,502 +11.4%
    2014$2,527 $83,028
    2013-- --
    2012-- --
    2011-- --
    2010-- --
    2009-- --
    2008-- --
    2007-- --
    2006-- --
    2005-- --

    Find assessor info on the county website

    Neighborhood: 30606

    Nearby schools

    GreatSchools rating
    Schools provided by the listing agent
    • Elementary: Whitehead Road Elementary
    • Middle: Burney-Harris-Lyons
    • High: Clarke Central

    Source: Hive MLS. This data may not be complete. We recommend contacting the local school district to confirm school assignments for this home.

    Get pre-qualified for a loan
    At Zillow Home Loans, we can pre-qualify you in as little as 5 minutes with no impact to your credit score.

    An equal housing lender. NMLS #10287.

    Sell for more on Zillow
    Get a Zillow Showcase℠ listing at no additional cost and you could sell for .
    $460,600
    2% more
    +$9,212
    With Zillow Showcase(estimated)
    $469,812