Beautiful Family Home in Brannon Crossing Area, Nicholasville, KY
Stunning 2022-Built Home in Quiet Cul-de-Sac | 4 BD | 3 BA | 2,459 Sq Ft
Better than new and move-in ready, this beautifully appointed 4-bedroom, 3-bathroom home offers modern finishes, a flexible layout, and an unbeatable location just minutes from Lexington's best shopping and dining.
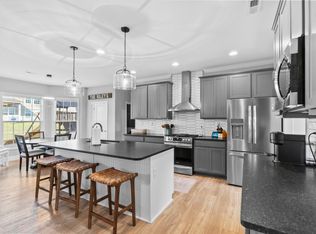
Set on a quiet cul-de-sac in a newly developed neighborhood, the open-concept main floor is designed for both everyday living and effortless entertaining. The gourmet kitchen anchors the space with quartz countertops, an oversized center island with seating, a large pantry, and abundant cabinet storage all complemented by modern appliances, including a refrigerator, gas stove, and built-in microwave. The adjoining dining and living areas flow naturally, making gatherings of any size feel easy. A guest bedroom and full bathroom on the main floor adds versatility for visitors, extended family, or a dedicated home office.
Upstairs, the expansive loft offers a true flex space ideal as a playroom, media room, or second living area. The primary suite is a genuine retreat, featuring soaring ceilings, generous natural light, a walk-in shower, double vanity, separate toilet room, and a spacious walk-in closet. Two additional bedrooms and a full bathroom round out the upper level. A washer and dryer are included, and a semi-furnished option is available, featuring a 5-seat recliner sofa set in the upstairs foyer and a king-sized bed, dresser, and two nightstands in a secondary bedroom.
Outside, the spacious fenced backyard is ready for weekend cookouts, kids, and everything in between. The attached 2-car garage completes the package.
Commuters and convenience-seekers will love the location Brannon Crossing is just around the corner, Sam's Club and The Summit at Fritz Farm are about 8 minutes away, and Fayette Mall is within 10 minutes. Easy access to both Lexington and Nicholasville makes this address as practical as it is desirable.
Sold for $465,000
Price history
| Date | Event | Price |
|---|---|---|
| 7/12/2026 | Listing removed | $3,100$1/sqft |
Source: Zillow Rentals Report a problem | ||
| 6/15/2026 | Listed for rent | $3,100$1/sqft |
Source: Zillow Rentals Report a problem | ||
| 8/21/2025 | Pending sale | $465,000$189/sqft |
Source:  Imagine MLS #25018560 Report a problem Imagine MLS #25018560 Report a problem | ||
| 7/21/2025 | Sold | $465,000+16.9%$189/sqft |
Source: Public Record Report a problem | ||
| 2/18/2022 | Sold | $397,900$162/sqft |
Source: Public Record Report a problem | ||
Nearby homes
- $519,500-- bd-- ba-- sqft232 Mallory Meadow Way, Nicholasville, KY 40356Off Market
- $518,100-- bd-- ba-- sqft208 Fox Hollow Trl, Nicholasville, KY 40356Off Market
- $463,700-- bd-- ba-- sqft300 Fox Hollow Trl, Nicholasville, KY 40356Off Market
- $515,0005 bd3 ba2.7k sqft244 Mallory Meadow Way, Nicholasville, KY 40356Sold
Sell for more on Zillow
Get a Zillow Showcase℠ listing at no additional cost and you could sell for .
$480,900
2% more
+$9,618
With Zillow Showcase(estimated)
$490,518
