Welcome to 236 Marlin Dr – a beautifully maintained and thoughtfully updated ranch-style home located in a quiet and desirable Grand Island neighborhood. With over 2,000 sq ft of above-grade living space, this 3-bedroom, 2.5-bath home offers a spacious and functional layout perfect for everyday living and entertaining. On the first floor, you'll find both a formal living room w/ beautiful French doors and a cozy family room featuring a gas fireplace, offering multiple spaces to relax or host guests. The kitchen was tastefully remodeled in 2019 and includes all appliances. Hardwood floors were installed throughout that same year, providing a clean and cohesive look across the main level. The large primary suite features a private ensuite bath, while two additional bedrooms and a second full bath offer comfortable accommodations for family or guests. A convenient half bath and generously sized first-floor laundry room round out the main level, with the laundry room also providing access to a walk-up attic—offering great potential for future finishing or additional storage. Downstairs, the partially finished basement expands your living space with a spacious rec room and an additional bedroom—perfect for guests, hobbies, and more. Step outside to a fully fenced backyard featuring a composite deck (21'), an included hot tub (21'), and a gated entrance that opens directly to the walking/biking trail behind the property. It’s the perfect setting for outdoor enjoyment. This home has been meticulously cared for, with major updates that provide true peace of mind: roof (21'), sump pump (24'), 200 amp electric panel, HWT (17'), basement carpet (19'), and new carpet in the bedrooms (23'). Washer, dryer, and furnishings are negotiable, offering added convenience for the next owner. Low-maintenance, move-in ready, and located close to all that Grand Island has to offer—this is the one you’ve been waiting for!!! Must see!! Open houses: 4/26 & 4/27 from 1pm–3pm. Offers due May 1st by 12pm.
Closed
$525,000
236 Marlin Dr, Grand Island, NY 14072
3beds
2,053sqft
Single Family Residence
Built in 1974
0.29 Acres Lot
$546,200 Zestimate®
$256/sqft
$3,063 Estimated rent
Home value
$546,200
$503,000 - $590,000
$3,063/mo
Zestimate® history
Owner options
List your home for rent
$3,063/mo
Rent Zestimate®
Find your next renter with Zillow Rental Manager. Plus, with online applications, you can quickly screen prospective tenants – for free.
$3,063/mo
Rent Zestimate®
Refinance and save
$3,627/mo
Est. payment
Refinancing to a lower rate could help reduce your monthly payments and save thousands over the life of the loan.
$3,627/mo
Est. payment
Explore your selling options
Work with a Zillow partner agent
Leverage their expertise and Zillow's premium Showcase listings to get your home seen by more buyers.
Get startedList with your own agent
Get your home in front of millions of buyers by listing it on Zillow.
Learn how to do itSell it yourself
Take full control of how buyers see your home on Zillow by listing For Sale by Owner (FSBO).
List your homeWhat's special
Gas fireplaceGated entranceComposite deckPartially finished basementIncluded hot tubFirst-floor laundry roomPrivate ensuite bath
Zillow last checked:
Listing updated:
Listed by:
Carol Klein 716-671-3344,
HUNT Real Estate Corporation
Bought with:
Carol Klein, 10401311485
HUNT Real Estate Corporation
Source: NYSAMLSs,MLS#: B1600530 Originating MLS: Buffalo
Originating MLS: BuffaloFacts & features
Interior
Bedrooms & bathrooms
- Bedrooms: 3
- Bathrooms: 3
- Full bathrooms: 2
- 1/2 bathrooms: 1
- Main level bathrooms: 3
- Main level bedrooms: 3
Bedroom 1
- Level: First
- Dimensions: 11.00 x 13.00
Bedroom 2
- Level: First
- Dimensions: 12.00 x 10.00
Bedroom 3
- Level: First
- Dimensions: 11.00 x 10.00
Bedroom 4
- Level: Basement
- Dimensions: 21.00 x 13.00
Basement
- Level: Basement
- Dimensions: 24.00 x 15.00
Family room
- Level: First
- Dimensions: 18.00 x 19.00
Laundry
- Level: First
- Dimensions: 8.00 x 13.00
Living room
- Level: First
- Dimensions: 18.00 x 13.00
Heating
- Gas, Forced Air
Cooling
- Central Air
Appliances
- Included: Dishwasher, Gas Oven, Gas Range, Gas Water Heater, Microwave, Refrigerator
- Laundry: Main Level
Features
- Separate/Formal Dining Room, Entrance Foyer, Eat-in Kitchen, Separate/Formal Living Room, Galley Kitchen, Storage, Bedroom on Main Level, Convertible Bedroom, Bath in Primary Bedroom, Main Level Primary, Primary Suite, Programmable Thermostat
- Flooring: Carpet, Hardwood, Tile, Varies
- Basement: Full,Partially Finished,Sump Pump
- Number of fireplaces: 1
Interior area
- Total structure area: 2,053
- Total interior livable area: 2,053 sqft
Property
Parking
- Total spaces: 2
- Parking features: Attached, Garage, Driveway
- Attached garage spaces: 2
Accessibility
- Accessibility features: Accessible Bedroom, Other
Features
- Levels: One
- Stories: 1
- Patio & porch: Deck
- Exterior features: Concrete Driveway, Deck, Fully Fenced, Hot Tub/Spa
- Has spa: Yes
- Fencing: Full
Lot
- Size: 0.29 Acres
- Dimensions: 80 x 158
- Features: Rectangular, Rectangular Lot, Residential Lot
Details
- Additional structures: Shed(s), Storage
- Parcel number: 1446000640600004032000
- Special conditions: Standard
Construction
Type & style
- Home type: SingleFamily
- Architectural style: Ranch
- Property subtype: Single Family Residence
Materials
- Frame, Stone, Vinyl Siding
- Foundation: Poured
- Roof: Asphalt,Architectural,Shingle
Condition
- Resale
- Year built: 1974
Utilities & green energy
- Electric: Circuit Breakers
- Sewer: Connected
- Water: Connected, Public
- Utilities for property: Electricity Connected, High Speed Internet Available, Sewer Connected, Water Connected
Community & HOA
Community
- Features: Trails/Paths
Location
- Region: Grand Island
Financial & listing details
- Price per square foot: $256/sqft
- Tax assessed value: $285,000
- Annual tax amount: $8,032
- Date on market: 4/22/2025
- Cumulative days on market: 8 days
- Listing terms: Cash,Conventional,FHA,VA Loan
Price history
| Date | Event | Price |
|---|---|---|
| 6/27/2025 | Sold | $525,000+31.6%$256/sqft |
Source:  NYSAMLSs #B1600530 Report a problem NYSAMLSs #B1600530 Report a problem | ||
| 5/2/2025 | Pending sale | $399,000$194/sqft |
Source: NYSAMLSs #B1600530 Report a problem | ||
| 4/22/2025 | Listed for sale | $399,000+41.5%$194/sqft |
Source: NYSAMLSs #B1600530 Report a problem | ||
| 6/19/2019 | Sold | $282,000-1.1%$137/sqft |
Source: NYSAMLSs #B1194814 Report a problem | ||
| 5/20/2019 | Pending sale | $285,000$139/sqft |
Source: Hunt Real Estate ERA #B1194814 Report a problem | ||
| 5/20/2019 | Listed for sale | $285,000$139/sqft |
Source: Hunt Real Estate ERA #B1194814 Report a problem | ||
Public tax history
| Year | Property taxes | Tax assessment |
|---|---|---|
| 2025 | -- | $361,000 +26.7% |
| 2024 | -- | $285,000 |
| 2023 | -- | $285,000 |
| 2022 | -- | $285,000 |
| 2021 | -- | $285,000 +39% |
| 2020 | -- | $205,000 |
| 2019 | -- | $205,000 |
| 2018 | -- | $205,000 |
| 2017 | $5,000 +115.9% | $205,000 |
| 2016 | $2,316 | $205,000 +10.8% |
| 2015 | -- | $185,000 |
| 2014 | -- | $185,000 |
| 2013 | -- | $185,000 +105.6% |
| 2012 | -- | $90,000 |
| 2011 | -- | $90,000 |
| 2010 | -- | $90,000 |
| 2009 | -- | $90,000 |
| 2008 | -- | $90,000 |
| 2007 | -- | $90,000 |
| 2006 | -- | $90,000 |
| 2005 | -- | $90,000 |
| 2004 | -- | $90,000 |
| 2003 | -- | $90,000 |
| 2002 | -- | $90,000 |
| 2001 | -- | $90,000 |
| 2000 | -- | $90,000 |
Find assessor info on the county website
Neighborhood: 14072
Nearby homes
- $471,4004 bd3 ba2.1k sqft228 Marlin Dr, Grand Island, NY 14072Off Market
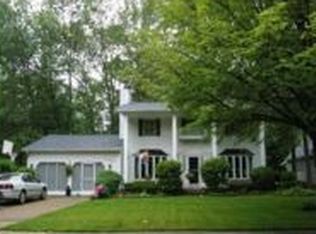
- $484,4005 bd2 ba2.5k sqft242 Marlin Dr, Grand Island, NY 14072Off Market
- $275,0004 bd2 ba2.1k sqft220 Marlin Dr, Grand Island, NY 14072Sold
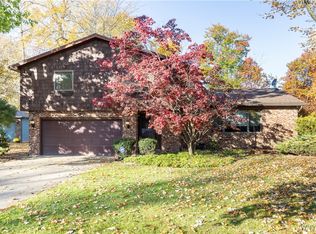
- $475,1004 bd2 ba2.3k sqft248 Marlin Dr, Grand Island, NY 14072Off Market
- $418,2004 bd1 ba2k sqft237 Marlin Dr, Grand Island, NY 14072Off Market
- $459,5003 bd2 ba2.4k sqft227 Marlin Dr, Grand Island, NY 14072Off Market
- $344,2003 bd2 ba1.3k sqft212 Marlin Dr, Grand Island, NY 14072Off Market
- $426,0003 bd2 ba1.8k sqft219 Marlin Dr, Grand Island, NY 14072Sold
Nearby schools
GreatSchools rating
- 8/10Kaegebein SchoolGrades: 1-5Distance: 0.8 mi
- 5/10Veronica E Connor Middle SchoolGrades: 6-8Distance: 4 mi
- 8/10Grand Island Senior High SchoolGrades: 9-12Distance: 4 mi
Schools provided by the listing agent
- District: Grand Island
Source: NYSAMLSs. This data may not be complete. We recommend contacting the local school district to confirm school assignments for this home.
- New York
- Erie County
- Grand Island
- 14072
- 236 Marlin Dr
Nearby cities
Nearby zip codes
Other Grand Island Topics
