This modern beauty checks the boxes you didn't know you had. 5 bedrooms, 3 full baths, and enough square footage that you might actually go a whole weekend without tripping over someone else's hobby supplies. The layout does the heavy lifting: primary and guest bedrooms on the main floor with access to full baths, make this perfect for multi-generational living. 3 more bedrooms and a second living area live upstairs. This gives the adults a quiet side and the chaos its own zip code. The custom entry mudroom with charcoal shiplap, hangers, and bench means backpacks, shoes, and general life debris have a designated home. The open main floor was designed for people who actually live in their home: granite counters, an island with extensive bar seating, spacious living and dining areas, tile backsplash, and beautiful floor-length linen drapes that make the home feel pulled together. New dishwasher, light fixtures in all bathrooms, living room ceiling fan, shelving, & medicine cabinets round out the interior updates.
A new screened storm door opens onto a flagstone and caliche patio, overlooking a 14k professionally landscaped oasis designed and installed by local artist Gardens by Lisa. Perimeter plantings on 3 sides added trees, bushes, cacti, and galvanized steel raised beds. In-ground irrigation makes maintaining the native landscaping easy, and a new roof with upgraded shingles and full gutters (2024) are ready for rainwater harvesting. The upstairs flex room is large enough for a second living area, home office, or rehearsal space.
Miller Middle School is a 10-minute walk. Hernandez Elementary is 20. Great restaurants are a 5-minute bike ride, and Texas State campus and downtown San Marvelous are 15. Leave the car.
This is the kind of home that grows with you: room for the people you love, the hobbies you've collected, and the neighbors you haven't met yet. Once you live in San Marcos, nowhere else will measure up. This home makes sure of it.
Pending
$399,900
236 Mary Max Cir, San Marcos, TX 78666
5beds
2,708sqft
Single Family Residence
Built in 2017
6,272 Square Feet Lot
$-- Zestimate®
$148/sqft
$29/mo HOA
What's special
New dishwasherGranite countersTile backsplashBeautiful floor-length linen drapesFlagstone and caliche patioOpen main floorIn-ground irrigation
- 148 days
- 160
- 8
Zillow last checked:
Listing updated:
Listed by:
Gabrielle Moore (866)277-6005,
All City Real Estate Ltd. Co
Source: Central Texas MLS,MLS#: 610407 Originating MLS: Four Rivers Association of REALTORS
Originating MLS: Four Rivers Association of REALTORSFacts & features
Interior
Bedrooms & bathrooms
- Bedrooms: 5
- Bathrooms: 3
- Full bathrooms: 3
Heating
- Central, Natural Gas
Cooling
- Central Air
Appliances
- Included: Dishwasher, Disposal, Gas Range, Ice Maker, Refrigerator, Some Gas Appliances, Microwave, Range
- Laundry: Main Level, Laundry Room
Features
- Ceiling Fan(s), Double Vanity, Entrance Foyer, Eat-in Kitchen, In-Law Floorplan, Primary Downstairs, Living/Dining Room, Multiple Living Areas, Main Level Primary, Open Floorplan, Pull Down Attic Stairs, Recessed Lighting, Shower Only, Separate Shower, Tub Shower, Walk-In Closet(s), Breakfast Bar, Granite Counters, Kitchen Island, Kitchen/Family Room Combo, Kitchen/Dining Combo
- Flooring: Carpet, Ceramic Tile
- Windows: Double Pane Windows
- Attic: Pull Down Stairs
- Has fireplace: No
- Fireplace features: None
Interior area
- Total interior livable area: 2,708 sqft
Video & virtual tour
Property
Parking
- Total spaces: 2
- Parking features: Attached, Door-Single, Garage Faces Front, Garage
- Attached garage spaces: 2
Features
- Levels: Two
- Stories: 2
- Patio & porch: Covered, Patio, Porch
- Exterior features: Porch, Patio, Rain Gutters
- Pool features: None
- Fencing: Back Yard,Full,Privacy,Wood
- Has view: Yes
- View description: None
- Body of water: None
Lot
- Size: 6,272 Square Feet
Details
- Parcel number: R150832
Construction
Type & style
- Home type: SingleFamily
- Architectural style: Contemporary/Modern
- Property subtype: Single Family Residence
Materials
- Brick, Masonry, Stucco
- Foundation: Slab
- Roof: Composition,Shingle
Condition
- Resale
- Year built: 2017
Utilities & green energy
- Sewer: Public Sewer
- Water: Public
- Utilities for property: Electricity Available, Natural Gas Connected, High Speed Internet Available, Trash Collection Public
Green energy
- Energy efficient items: Lighting, Windows
- Water conservation: Water-Smart Landscaping
Community & HOA
Community
- Features: Park, Trails/Paths
- Security: Smoke Detector(s)
- Subdivision: The Retreat On Willow Creek Ph 4
HOA
- Has HOA: Yes
- HOA fee: $88 quarterly
- HOA name: The Retreat on Willow Creek
Location
- Region: San Marcos
Financial & listing details
- Price per square foot: $148/sqft
- Tax assessed value: $408,538
- Date on market: 4/14/2026
- Cumulative days on market: 106 days
- Listing agreement: Exclusive Right To Sell
- Listing terms: Cash,Conventional,FHA,Texas Vet,VA Loan
- Electric utility on property: Yes
Estimated market value
Not available
Estimated sales range
Not available
Not available
Price history
| Date | Event | Price |
|---|---|---|
| 9/2/2026 | Pending sale | $399,900$148/sqft |
Source:  Central Texas MLS #610407 Report a problem Central Texas MLS #610407 Report a problem | ||
| 8/27/2026 | Contingent | $399,900$148/sqft |
Source: Central Texas MLS #610407 Report a problem | ||
| 8/27/2026 | Listed for sale | $399,900$148/sqft |
Source: Central Texas MLS #610407 Report a problem | ||
| 8/21/2026 | Contingent | $399,900$148/sqft |
Source:  Unlock MLS #8027487 Report a problem Unlock MLS #8027487 Report a problem | ||
| 8/20/2026 | Listed for sale | $399,900$148/sqft |
Source: Unlock MLS #8027487 Report a problem | ||
| 7/18/2026 | Listing removed | $399,900$148/sqft |
Source: Central Texas MLS #610407 Report a problem | ||
| 4/23/2026 | Price change | $399,900-1.3%$148/sqft |
Source: Central Texas MLS #610407 Report a problem | ||
| 4/14/2026 | Listed for sale | $405,000-4.7%$150/sqft |
Source: Central Texas MLS #610407 Report a problem | ||
| 8/19/2022 | Sold | -- |
Source: Central Texas MLS #480036 Report a problem | ||
| 8/8/2022 | Pending sale | $425,000$157/sqft |
Source: Unlock MLS #6655402 Report a problem | ||
| 7/25/2022 | Contingent | $425,000$157/sqft |
Source: Unlock MLS #6655402 Report a problem | ||
| 7/25/2022 | Pending sale | $425,000$157/sqft |
Source: Central Texas MLS #480036 Report a problem | ||
| 7/21/2022 | Listed for sale | $425,000+42.1%$157/sqft |
Source: Unlock MLS #6655402 Report a problem | ||
| 6/23/2020 | Sold | -- |
Source: Agent Provided Report a problem | ||
| 5/23/2020 | Pending sale | $299,000$110/sqft |
Source: Keller Williams Realty #4552438 Report a problem | ||
| 4/29/2020 | Listed for sale | $299,000$110/sqft |
Source: Walker Texas Team, Keller Will #408164 Report a problem | ||
Public tax history
| Year | Property taxes | Tax assessment |
|---|---|---|
| 2025 | -- | $408,538 -2.3% |
| 2024 | $6,543 -3.9% | $418,040 -4.8% |
| 2023 | $6,807 +15.5% | $439,150 +39.4% |
| 2022 | $5,894 +0.4% | $314,941 +10% |
| 2021 | $5,873 +2.1% | $286,310 -0.4% |
| 2020 | $5,750 -3.2% | $287,350 +2.8% |
| 2019 | $5,938 -7.2% | $279,440 -2.7% |
| 2018 | $6,399 | $287,220 |
Find assessor info on the county website
Monthly payment
Est. payment
Payment breakdown
Explore the cost of this home by adjusting the details. Changes won't be saved.Climate risks
Neighborhood: Hunter's Hill
Nearby schools
Schools provided by the listing agent
- Elementary: Hernandez Elementary
- Middle: Doris Miller Middle School
- High: San Marcos High School
- District: San Marcos Cisd
Source: Central Texas MLS. This data may not be complete. We recommend contacting the local school district to confirm school assignments for this home.
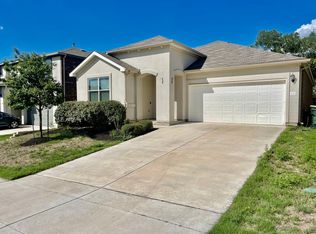

Similar homes
- $344,9003 bd2 ba1.7k sqft2621 Deer Stand Loop, San Marcos, TX 78666Active

 MLS ID #617203, Ann Flink, Kelly Right Real Estate of Tex. Central Texas MLS
 - $397,0003 bd3 ba2.3k sqft434 Stagecoach Trl, San Marcos, TX 78666Active
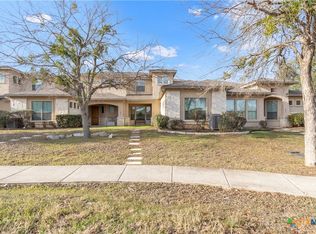 MLS ID #603171, Linda Jalufka, The Damron Group REALTORS. Central Texas MLS
 - $349,0004 bd3 ba1.8k sqft2047 Lisa Ln, San Marcos, TX 78666Active
 MLS ID #617560, Monica Katz, Monica & Company Real Estate. Central Texas MLS
 - $449,0002 bd2 ba1.7k sqft108 Dreaming Plum Ln, San Marcos, TX 78666Active
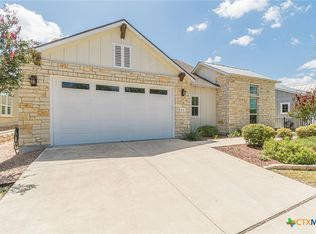 MLS ID #622760, Ysolette Dailey, Realty Texas LLC. Central Texas MLS
 - $345,0004 bd2 ba1.7k sqft109 Tulip Garden Trl, San Marcos, TX 78666ActiveMLS ID #612713, Ysolette Dailey, Realty Texas LLC. Central Texas MLS
- $329,9994 bd3 ba2.1k sqft225 Horsemint Way, San Marcos, TX 78666ActiveMLS ID #613879, Pyper Olson, JPAR San Antonio. Central Texas MLS
- $435,0003 bd3 ba1.6k sqft3310 Lime Kiln Rd, San Marcos, TX 78666ActiveMLS ID #622004, Allison Pflaum, Keller Williams Realty. Central Texas MLS
- $422,9003 bd2 ba2.5k sqft431 Field Corn Ln, San Marcos, TX 78666ActiveMLS ID #620354, Caroline Camfield, The Right Move Real Estate G.. Central Texas MLS
- $345,0004 bd3 ba1.4k sqft1405 Girard Ave, San Marcos, TX 78666ActiveMLS ID #612587, Natalie Butler-Megerson, Real Broker, LLC. Central Texas MLS
- $575,0004 bd3 ba3.2k sqft229 Majestic Sage Trl, San Marcos, TX 78666ActiveMLS ID #621677, Natalie Butler-Megerson, Real Broker, LLC. Central Texas MLS
- $370,0004 bd3 ba1.9k sqft304 Sonterra Dr, San Marcos, TX 78666ActiveMLS ID #611373, Jeff Smith, San Antonio Elite Realty. Central Texas MLS
- $325,0004 bd2 ba1.7k sqft204 Whipporwill Ln, San Marcos, TX 78666ActiveMLS ID #608685, Mark Wolfington, RE/MAX GO - NB. Central Texas MLS
- $299,0003 bd3 ba1.7k sqft1104 Hilltop Dr, San Marcos, TX 78666ActiveMLS ID #617237, Mae Watts Parrish, Texas Premier Realty. Central Texas MLS
- $350,0003 bd2 ba1.8k sqft348 Lacey Oak Loop, San Marcos, TX 78666ActiveMLS ID #610421, Robbie Wiley, Real Broker, LLC. Central Texas MLS
- $499,9992 bd2 ba1.8k sqft804 Dancing Oak Ln, San Marcos, TX 78666ActiveMLS ID #597473, Marcie Jenkins, Century 21 Randall Morris & As. Central Texas MLS
- $380,0003 bd2 ba1.9k sqft6063 Ballast Trl, New Braunfels, TX 78132ActiveMLS ID #623982, Elisa Griggs, Keller Williams Heritage. Central Texas MLS
- $404,9003 bd2 ba1.9k sqft6122 Ballast Trl, New Braunfels, TX 78132ActiveMLS ID #621144, Douglas Vogel, StepStone Realty, LLC. Central Texas MLS
- $339,9003 bd2 ba1.9k sqft334 Blue Oak Blvd, San Marcos, TX 78666ActiveMLS ID #620377, Tyler Zimmerman, Compass RE Texas, LLC. Central Texas MLS
- $375,0004 bd3 ba2.3k sqft8935 Rancher Pl, Seguin, TX 78155ActiveMLS ID #615973, Krista Moreno, Bloom Realty, LLC. Central Texas MLS
- $399,9994 bd2 ba1.8k sqft1701 Meadow Ln, Lockhart, TX 78644ActiveMLS ID #611799, Michelle Harmon, Lone Star Realty - Lockhart. Central Texas MLS
