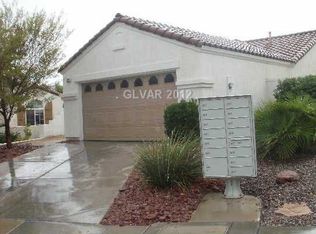
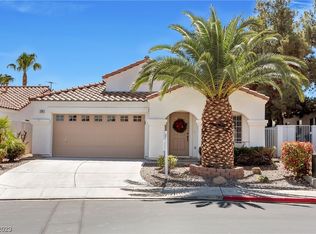
Taken to the studs аnd сοmpletelу reіmagined a few yeаrs аgo—this isn't a cosmetic flip, it's a true down-to-the-bones rebuild. The wall between kitchen and living was removed to create a bright, open great room beneath soaring vaulted ceilings, anchored by a stunning matte porcelain waterfall island, subway-tile backsplash, and cozy fireplace. Rebuilt right: all-new plumbing, toilets, showers & tub; luxury vinyl plank flooring; newer water heater; A/C under 8 years plus a dedicated primary-bedroom mini-split. Double barn doors open to a versatile den/office. The spa-inspired primary suite impresses with a freestanding soaking tub, glass-enclosed walk-in shower, dramatic marble feature wall, dual vanity, and an oversized custom walk-in closet. Out back is where this home really flexes: a built-in BBQ island, a big covered patio, mature shade trees, and one of the LARGEST lots in the community (~8,000 sqft) with rare real grass—plus room for a resort-style pool & spa (artist renderings available). A 4-car driveway completes the package where most homes barely fit 2. Gated, all-single-story Sentosa in Green Valley Ranch sits just behind a gorgeous park, steps to the community pool, across from Smith's shopping. Thoughtfully rebuilt, impeccably maintained, and truly move-in ready—homes like this are rare, because most were never loved and rebuilt like this one.
Pending
Price cut: $14.9K (8/25)
$555,000
236 Misty Garden St, Henderson, NV 89012
2beds
1,584sqft
Single Family Residence
Built in 1998
7,840 Square Feet Lot
$549,800 Zestimate®
$350/sqft
$158/mo HOA
What's special
Spa-inspired primary suiteMature shade treesBig covered patioRare real grassDramatic marble feature wallBuilt-in bbq islandCozy fireplace
- 39 days
- 130
- 0
Likely to sell faster than
Zillow last checked:
Listing updated:
Listed by:
Quinn De Costa S.0063999 (702)327-3828,
Simply Vegas
Source: LVR,MLS#: 2808607
Originating MLS: Greater Las Vegas Association of Realtors Inc
Facts & features
Interior
Bedrooms & bathrooms
- Bedrooms: 2
- Bathrooms: 2
- Full bathrooms: 1
- 3/4 bathrooms: 1
Primary bedroom
- Description: Ceiling Fan,Ceiling Light,Custom Closet,Downstairs,Walk-In Closet(s)
- Dimensions: 16x12
Bedroom 2
- Description: Closet,Downstairs,Mirrored Door,TV/ Cable
- Dimensions: 12x11
Primary bathroom
- Description: Double Sink,Separate Shower,Separate Tub
Den
- Description: Built-Ins,Ceiling Light,Double Doors,Downstairs
- Dimensions: 12x10
Dining room
- Description: Kitchen/Dining Room Combo,Vaulted Ceiling
- Dimensions: 9x11
Family room
- Description: Downstairs,Vaulted Ceiling
- Dimensions: 13x16
Kitchen
- Description: Island,Luxury Vinyl Plank,Marble/Stone Countertops,Pantry,Stainless Steel Appliances,Vaulted Ceiling,Vented Outside
Heating
- Central, Gas
Cooling
- Central Air, Electric
Appliances
- Included: Built-In Electric Oven, Dryer, Dishwasher, Disposal, Gas Water Heater, Microwave, Refrigerator, Water Softener Owned, Water Heater, Washer
- Laundry: Gas Dryer Hookup, Main Level, Laundry Room
Features
- Bedroom on Main Level, Ceiling Fan(s), Full Bath on Main Level, Primary Downstairs, Pot Rack, Window Treatments
- Flooring: Carpet, Luxury Vinyl Plank
- Windows: Blinds
- Number of fireplaces: 1
- Fireplace features: Family Room, Gas, Glass Doors
Interior area
- Total structure area: 1,584
- Total interior livable area: 1,584 sqft
Video & virtual tour
Property
Parking
- Total spaces: 2
- Parking features: Attached, Epoxy Flooring, Garage, Guest, Inside Entrance, Private, Storage
- Attached garage spaces: 2
Features
- Stories: 1
- Patio & porch: Covered, Patio
- Exterior features: Built-in Barbecue, Barbecue, Courtyard, Patio, Private Yard, Sprinkler/Irrigation
- Pool features: Community
- Fencing: Block,Back Yard,Stucco Wall
- View description: None
Lot
- Size: 7,840 Square Feet
- Features: Back Yard, Corner Lot, Drip Irrigation/Bubblers, Desert Landscaping, Sprinklers In Rear, Landscaped, No Rear Neighbors, Sprinklers On Side, Trees, < 1/4 Acre
Details
- Parcel number: 17821212040
- Zoning description: Single Family
- Horse amenities: None
Construction
Type & style
- Home type: SingleFamily
- Architectural style: One Story
- Property subtype: Single Family Residence
Materials
- Frame, Stucco
- Roof: Tile
Condition
- Resale
- Year built: 1998
Utilities & green energy
- Electric: Photovoltaics None
- Sewer: Public Sewer
- Water: Public
- Utilities for property: Cable Available, Underground Utilities
Community & HOA
Community
- Features: Pool
- Security: Security System Owned
- Subdivision: Green Valley Ranch-Phase 2 Parcel 22
HOA
- Has HOA: Yes
- Amenities included: Gated, Barbecue, Pool
- Services included: Association Management, Reserve Fund, Security
- HOA fee: $83 monthly
- HOA name: Sentosa
- HOA phone: 702-736-9450
- Second HOA fee: $75 monthly
Location
- Region: Henderson
Financial & listing details
- Price per square foot: $350/sqft
- Tax assessed value: $289,489
- Annual tax amount: $2,188
- Date on market: 8/21/2026
- Listing agreement: Exclusive Right To Sell
- Listing terms: Cash,Conventional,FHA,VA Loan
- Ownership: Single Family Residential
Estimated market value
$549,800
$522,000 - $577,000
$2,163/mo
Price history
| Date | Event | Price |
|---|---|---|
| 8/26/2026 | Pending sale | $555,000$350/sqft |
Source: | ||
| 8/25/2026 | Price change | $555,000-2.6%$350/sqft |
Source: | ||
| 8/21/2026 | Listed for sale | $569,900+54%$360/sqft |
Source: | ||
| 11/3/2020 | Sold | $370,000+0.5%$234/sqft |
Source: | ||
| 9/28/2020 | Pending sale | $368,000$232/sqft |
Source: Realty Executives Southern #2233950 Report a problem | ||
| 9/26/2020 | Listed for sale | $368,000+140.5%$232/sqft |
Source: Realty Executives Southern #2233950 Report a problem | ||
| 5/26/2019 | Listing removed | $1,695$1/sqft |
Source: Realty Executives Southern #2092597 Report a problem | ||
| 5/11/2019 | Listed for rent | $1,695$1/sqft |
Source: Realty Executives Southern #2092597 Report a problem | ||
| 6/25/1998 | Sold | $153,000$97/sqft |
Source: Public Record Report a problem | ||
Public tax history
| Year | Property taxes | Tax assessment |
|---|---|---|
| 2026 | $2,191 +3% | $101,321 -0.5% |
| 2025 | $2,127 +3% | $101,870 +5.9% |
| 2024 | $2,066 +3% | $96,185 +13.8% |
| 2023 | $2,005 +3% | $84,551 +8.2% |
| 2022 | $1,947 +3% | $78,141 +3.8% |
| 2021 | $1,890 +6.7% | $75,306 +4.4% |
| 2020 | $1,771 +4.8% | $72,157 +9% |
| 2019 | $1,690 +6.9% | $66,172 |
| 2018 | $1,581 | $66,172 -0.3% |
| 2017 | $1,581 | $66,353 +8.4% |
| 2016 | $1,581 +0.2% | $61,199 +4% |
| 2015 | $1,577 +3.2% | $58,864 +8.9% |
| 2014 | $1,528 | $54,061 |
| 2013 | -- | $54,061 +10.4% |
| 2012 | -- | $48,959 -11.6% |
| 2011 | -- | $55,393 -9.1% |
| 2010 | -- | $60,957 -24.4% |
| 2009 | -- | $80,661 |
| 2008 | -- | $80,661 -26.9% |
| 2007 | -- | $110,315 +2.7% |
| 2006 | -- | $107,455 +22.8% |
| 2005 | -- | $87,525 +47.5% |
| 2004 | -- | $59,353 +4.5% |
| 2003 | -- | $56,781 +13.9% |
| 2002 | -- | $49,840 +4.7% |
| 2001 | -- | $47,600 |
Find assessor info on the county website
Monthly payment
Est. payment
Payment breakdown
Explore the cost of this home by adjusting the details. Changes won't be saved.Climate risks
Neighborhood: Green Valley Ranch
Nearby schools
Schools provided by the listing agent
- Elementary: Vanderburg, John C.,Vanderburg, John C.
- Middle: Miller Bob
- High: Coronado High
Source: LVR. This data may not be complete. We recommend contacting the local school district to confirm school assignments for this home.