Skip main navigation
Off market
  • $251,800

    236 Mont Blanc Ct APT 104, Casselberry, FL 32707

    3beds
    1,525sqft
    Condominium
    Built in 1970
    2,082 Square Feet Lot
    $251,800 Zestimate®
    $165/sqft
    $2,175 Estimated rent

    Home value

    $251,800

    $229,000 - $274,000

    $2,175/mo

    Zestimate® history
    Loading
    Loading...

    Owner options

    List your home for rent

    $2,175/mo

    Rent Zestimate®

    Find your next renter with Zillow Rental Manager. Plus, with online applications, you can quickly screen prospective tenants – for free.

    Learn more

    $2,175/mo

    Rent Zestimate®

    Refinance and save

    $1,914/mo

    Est. payment

    Refinancing to a lower rate could help reduce your monthly payments and save thousands over the life of the loan.

    See today's rates

    $1,914/mo

    Est. payment

    Explore your selling options

    Work with a Zillow partner agent

    Leverage their expertise and Zillow's premium Showcase listings to get your home seen by more buyers.

    Get started

    List with your own agent

    Get your home in front of millions of buyers by listing it on Zillow.

    Learn how to do it

    Sell it yourself

    Take full control of how buyers see your home on Zillow by listing For Sale by Owner (FSBO).

    List your home

    What's special

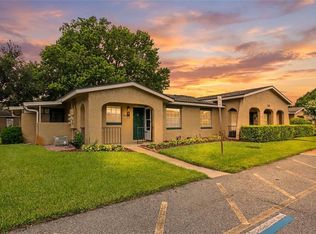
    Nestled in the heart of Casselberry, this move-in ready home is conveniently located to countless shopping, dining, and entertaining options! Ample parking is located right outside of the unit and mature landscaping and front porch welcome you upon approach. Once inside, you will find neutral paint and flooring and great natural lighting! The home had an open floor plan, perfect for entertaining and large family gatherings, with the bedrooms being split between the front and back of the home. A large family room provides the perfect place for unwinding after a long day and opens into a combination kitchen and dining room. The kitchen is complete with solid-wood cabinetry, plenty of countertop space, and updated appliances. A large laundry and storage room is located off the kitchen, perfect for all your storage needs. The master suite is located off the front of the home and boasts a large closet and updated en-suite bathroom, complete with large vanity and modern, tiled shower. Two secondary bedrooms are located off the back of the home and share a bathroom and covered patio that extends the length of the unit. The secondary bathroom has also been updated with single sink vanity and shower-tub combo. Whether you are a first-time home buyer, downsizing, or an investor, don't miss out on your chance to call this great home your own.

    This property is not currently displayed as for sale or rent on Zillow. This may be different from what's on other websites or public sources.

    Originating MLS: Orlando Regional

    Facts & features

    Interior

    Bedrooms & bathrooms
    • Bedrooms: 3
    • Bathrooms: 2
    • Full bathrooms: 2
    Heating
    • Forced air
    Cooling
    • Central
    Appliances
    • Included: Dishwasher, Dryer, Garbage disposal, Range / Oven, Refrigerator, Washer
    Features
    • Ceiling Fans(s), Eating Space In Kitchen, Master Bedroom Downstairs, Open Floorplan, Split Bedroom, Walk-In Closet(s), Solid Wood Cabinets
    • Flooring: Tile, Laminate
    Interior area
    • Total interior livable area: 1,525 sqft

    Property

    Features
    • Levels: One
    Lot
    • Size: 2,082 Square Feet
    • Features: Sidewalk, Street Paved
    Details
    • Zoning: RMF-13

    Construction

    Type & style
    • Home type: SingleFamily
    • Property subtype: Condominium
    Condition
    • Year built: 1970

    Utilities & green energy

    • Sewer: Public Sewer
    • Water: Public
    • Utilities for property: BB/HS Internet Available, Cable Available

    Community & HOA

    Community
    • Subdivision: SUMMIT VILLAGE UNIT 3 A CONDO
    HOA
    • Has HOA: Yes
    • Services included: Water
    • HOA fee: $255 monthly
    Location
    • Region: Casselberry

    Financial & listing details

    • Price per square foot: $165/sqft
    • Annual tax amount: $1,538
    • Ownership: Condominium

    Price history

    DateEventPrice
    5/11/2021Listing removed--
    Source: Stellar MLS #O5909870 Report a problem
    1/29/2021Sold$170,000-2.9%$111/sqft
    Source: Stellar MLS #O5909870 Report a problem
    12/22/2020Pending sale$175,000$115/sqft
    Source: KELLER WILLIAMS ADVANTAGE REALTY #O5909870 Report a problem
    12/4/2020Listed for sale$175,000$115/sqft
    Source: KELLER WILLIAMS ADVANTAGE REALTY #O5909870 Report a problem

    Public tax history

    Tax history is unavailable.

    Neighborhood: 32707

    Nearby schools

    GreatSchools rating
    Schools provided by the listing agent
    • Elementary: English Estates Elementary
    • Middle: South Seminole Middle
    • High: Lake Howell High

    Source: The MLS. This data may not be complete. We recommend contacting the local school district to confirm school assignments for this home.

    Get a cash offer in 3 minutes
    Find out how much your home could sell for in as little as 3 minutes with a no-obligation cash offer.
    Estimated market value
    $251,800
    Get a cash offer in 3 minutes
    Find out how much your home could sell for in as little as 3 minutes with a no-obligation cash offer.
    Estimated market value
    $251,800