Offering $5,000 concession with any reasonable offer! Charming 4-Bedroom Haslet Home with Modern Upgrades! Welcome to this inviting 4-bedroom, 2-bath home in Haslet—ready for you to make it your own! From the moment you enter, you're greeted by warm natural light and thoughtful updates that create a comfortable, welcoming atmosphere. At the heart of the home, the spacious living room seamlessly connects to the modern eat-in kitchen—perfect for everyday living and entertaining. The kitchen is a chef’s dream, featuring a large center island with bar seating, stainless steel appliances, sleek countertops, a gas range, ample cabinetry, a bright breakfast nook, and a butler’s pantry for extra storage and convenience. The serene primary suite offers a peaceful retreat with an ensuite bath that includes dual sinks, a soaking tub, a separate shower, and a walk-in closet. Three generously sized secondary bedrooms provide flexibility—whether you need space for guests, or a dedicated home office. The fourth bedroom is ideal as a cozy den or work-from-home setup. You will appreciate the private backyard oasis with a covered patio, gas hookup for a BBQ, and plenty of room to relax or entertain. Additional upgrades include under-cabinet lighting, a 4-door stainless steel refrigerator, patio coach lights, and window blinds throughout. Excellent location with many community amenities, nearby parks, shopping, and dining options. This home combines functionality and charm in a sought-after location—don’t miss your chance to call it yours! 3D tour available online.
Sold
Price Unknown
236 Mossy Cliff Ln, Haslet, TX 76052
4beds
1,848sqft
Single Family Residence
Built in 2023
6,011 Square Feet Lot
$349,100 Zestimate®
$--/sqft
$2,642 Estimated rent
Home value
$349,100
$321,000 - $377,000
$2,642/mo
Zestimate® history
Owner options
List your home for rent
$2,642/mo
Rent Zestimate®
Find your next renter with Zillow Rental Manager. Plus, with online applications, you can quickly screen prospective tenants – for free.
$2,642/mo
Rent Zestimate®
Refinance and save
$525/mo
Est. payment
Refinancing to a lower rate could help reduce your monthly payments and save thousands over the life of the loan.
$525/mo
Est. payment
Explore your selling options
Work with a Zillow partner agent
Leverage their expertise and Zillow's premium Showcase listings to get your home seen by more buyers.
Get startedList with your own agent
Get your home in front of millions of buyers by listing it on Zillow.
Learn how to do itSell it yourself
Take full control of how buyers see your home on Zillow by listing For Sale by Owner (FSBO).
List your homeWhat's special
Private backyard oasisStainless steel appliancesBright breakfast nookWarm natural lightCovered patioModern eat-in kitchenSleek countertops
Zillow last checked:
Listing updated:
Listed by:
Carla Staats 0723822 817-783-4605,
Redfin Corporation 817-783-4605
Bought with:
Melanie Thomas
RE/MAX Trinity
Source: NTREIS,MLS#: 20937321
Facts & features
Interior
Bedrooms & bathrooms
- Bedrooms: 4
- Bathrooms: 2
- Full bathrooms: 2
Primary bedroom
- Features: En Suite Bathroom, Walk-In Closet(s)
- Level: First
- Dimensions: 12 x 16
Bedroom
- Level: First
- Dimensions: 12 x 11
Bedroom
- Level: First
- Dimensions: 12 x 11
Bedroom
- Level: First
- Dimensions: 12 x 11
Primary bathroom
- Features: Dual Sinks, Linen Closet
- Level: First
- Dimensions: 7 x 12
Dining room
- Level: First
- Dimensions: 10 x 13
Other
- Level: First
- Dimensions: 8 x 5
Kitchen
- Features: Eat-in Kitchen
- Level: First
- Dimensions: 16 x 14
Laundry
- Level: First
- Dimensions: 8 x 6
Living room
- Level: First
- Dimensions: 15 x 17
Appliances
- Included: Gas Oven, Microwave, Tankless Water Heater
Features
- Eat-in Kitchen, Walk-In Closet(s)
- Has basement: No
- Has fireplace: No
Interior area
- Total interior livable area: 1,848 sqft
Property
Parking
- Total spaces: 2
- Parking features: Asphalt, Driveway, Garage Faces Front, Garage
- Attached garage spaces: 2
- Has uncovered spaces: Yes
Features
- Levels: One
- Stories: 1
- Pool features: None, Community
- Fencing: Wood
Lot
- Size: 6,011 Square Feet
Details
- Parcel number: 42864320
Construction
Type & style
- Home type: SingleFamily
- Architectural style: Traditional,Detached
- Property subtype: Single Family Residence
Materials
- Brick
Condition
- Year built: 2023
Utilities & green energy
- Sewer: Public Sewer
- Water: Public
- Utilities for property: Cable Available, Electricity Connected, Natural Gas Available, Sewer Available, Separate Meters, Underground Utilities, Water Available
Community & HOA
Community
- Features: Playground, Pool, Trails/Paths, Community Mailbox, Curbs, Sidewalks
- Subdivision: Vann Tr
HOA
- Has HOA: Yes
- Services included: All Facilities, Maintenance Grounds
- HOA fee: $525 annually
- HOA name: VCM
- HOA phone: 972-612-2303
Location
- Region: Haslet
Financial & listing details
- Annual tax amount: $8,383
- Date on market: 5/20/2025
- Cumulative days on market: 30 days
- Listing terms: Cash,Conventional
- Exclusions: Refrigerator, washer, and dryer: negotiable
- Electric utility on property: Yes
Price history
| Date | Event | Price |
|---|---|---|
| 7/23/2025 | Sold | -- |
Source: NTREIS #20937321 Report a problem | ||
| 6/27/2025 | Pending sale | $362,900$196/sqft |
Source: NTREIS #20937321 Report a problem | ||
| 6/20/2025 | Contingent | $362,900$196/sqft |
Source: NTREIS #20937321 Report a problem | ||
| 5/20/2025 | Listed for sale | $362,900$196/sqft |
Source: NTREIS #20937321 Report a problem | ||
Public tax history
Tax history is unavailable.
Neighborhood: 76052
Nearby homes
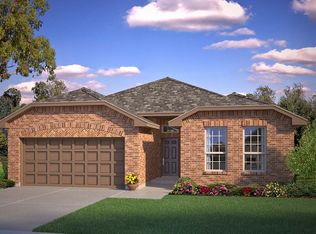
- $536,5004 bd2 ba2.1k sqft224 Mossy Cliff Ln, Fort Worth, TX 76052Off Market
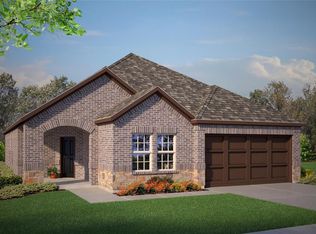
- $365,7955 bd3 ba2.1k sqft228 Mossy Cliff Ln, Haslet, TX 76052For Sale

- $--5 bd3 ba2.1k sqft228 Mossy Cliff Ln, Fort Worth, TX 76052Sold
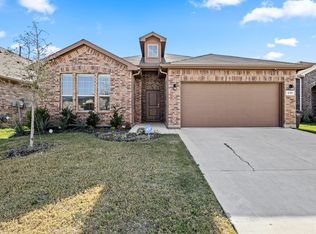
- $479,3004 bd2 ba2.1k sqft239 Mossy Cliff Ln, Haslet, TX 76052Off Market
- $--4 bd2 ba1.6k sqft229 Mossy Cliff Ln, Fort Worth, TX 76052Sold
- $364,0005 bd3 ba2k sqft243 Mossy Cliff Ln, Fort Worth, TX 76179Off Market
- $468,3005 bd2 ba2k sqft243 Mossy Cliff Ln, Haslet, TX 76052Off Market
- $--4 bd3 ba2.3k sqft252 Mossy Cliff Ln, Fort Worth, TX 76052Sold
Nearby schools
GreatSchools rating
- 5/10Lizzie Curtis Elementary SchoolGrades: PK-5Distance: 2 mi
- 7/10CW Worthington Middle SchoolGrades: 6-8Distance: 1.4 mi
- 7/10V R Eaton High SchoolGrades: 9-12Distance: 1.5 mi
Schools provided by the listing agent
- Elementary: Lizzie Curtis
- Middle: CW Worthington
- High: Eaton
- District: Northwest ISD
Source: NTREIS. This data may not be complete. We recommend contacting the local school district to confirm school assignments for this home.
Get a cash offer in 3 minutes
Find out how much your home could sell for in as little as 3 minutes with a no-obligation cash offer.
Estimated market value
$349,100
Get a cash offer in 3 minutes
Find out how much your home could sell for in as little as 3 minutes with a no-obligation cash offer.
Estimated market value
$349,100
- Texas
- Tarrant County
- Haslet
- 76052
- 236 Mossy Cliff Ln
