Skip main navigation
Off market
  • $804,600

    236 N Belfield Ave, Havertown, PA 19083

    4beds
    2,881sqft
    SingleFamily
    Built in 1950
    7,361 Square Feet Lot
    $804,600 Zestimate®
    $279/sqft
    $4,040 Estimated rent

    Home value

    $804,600

    $756,000 - $861,000

    $4,040/mo

    Zestimate® history
    Loading
    Loading...

    Owner options

    List your home for rent

    $4,040/mo

    Rent Zestimate®

    Find your next renter with Zillow Rental Manager. Plus, with online applications, you can quickly screen prospective tenants – for free.

    Learn more

    $4,040/mo

    Rent Zestimate®

    Refinance and save

    $5,524/mo

    Est. payment

    Refinancing to a lower rate could help reduce your monthly payments and save thousands over the life of the loan.

    See today's rates

    $5,524/mo

    Est. payment

    Explore your selling options

    Work with a Zillow partner agent

    Leverage their expertise and Zillow's premium Showcase listings to get your home seen by more buyers.

    Get started

    List with your own agent

    Get your home in front of millions of buyers by listing it on Zillow.

    Learn how to do it

    Sell it yourself

    Take full control of how buyers see your home on Zillow by listing For Sale by Owner (FSBO).

    List your home

    What's special

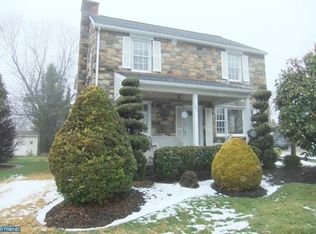
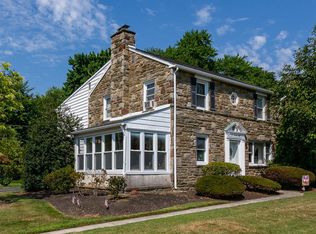
    Now is your chance to own a home in the highly sought after Bon Air neighborhood of Havertown. This 4 bed 2.5 bath center hall stone colonial sprawling over 2,800 sq ft is on the market for the first time in over 36 years! From the professional landscaping and charming front porch, to the enlarged recently paved driveway and oversized one car garage/workshop, this home has it all. Upon entry through either the front or rear/side entrances you'll notice the gleaming refinished hardwoods and natural light pouring in through the updated windows. The formal dining room boasts attractive wainscoting, crown molding, ceiling medallion, custom drapery and a gas fireplace. A sitting room is found across the hall complete with chair rail and an expansive bay window. Make your way to the updated gourmet kitchen that would make Steven Starr blush. Outfitted with commercial grade cooktop/gas range, double ovens, beverage cooler, oversized island with stool seating, and space left over for the eat in table. Just off the kitchen is the open family room consisting of custom built-ins, gas fireplace with stone accent wall, and glass slider with access to the deck with retractable awning. Rounding out the main floor is a convenient powder room. The second floor has an over-sized hall bath along with 3 generously sized bedrooms each with a fan/light combo. The Master suite offers a large walk-in closet with built-ins and a spa-like bathroom with jacuzzi tub and separate stall shower with glass surround. Your partially finished basement is ready for game day with a built in bar making entertaining a breeze; additional rooms set up perfectly for in-home office and laundry area. Enjoy the convenience of the private back yard and shed for extra storage. Close to parks, schools, shops and major routes for easy access to the city and 476. Don't miss your chance, get in today before it's gone!

    This property is off market, which means it's not currently listed for sale or rent on Zillow. This may be different from what's available on other websites or public sources.
    Facts & features

    Interior

    Bedrooms & bathrooms
    • Bedrooms: 4
    • Bathrooms: 3
    • Full bathrooms: 2
    • 1/2 bathrooms: 1
    Heating
    • Forced air
    Cooling
    • Central
    Appliances
    • Included: Dishwasher, Dryer, Garbage disposal, Range / Oven, Refrigerator
    Features
    • Ceiling Fan(s), Recessed Lighting, Walk-In Closet(s), Built-Ins, Dining Area, Eat-in Kitchen, Soaking Tub, Bar, Wainscotting, Kitchen - Gourmet, Family Room Off Kitchen, Chair Railings, Stall Shower
    • Has fireplace: Yes
    Interior area
    • Total interior livable area: 2,881 sqft
    • Finished area below ground: 0

    Property

    Parking
    • Total spaces: 1
    • Parking features: Garage - Detached
    Features
    • Exterior features: Stone
    Lot
    • Size: 7,361 Square Feet
    Details
    • Parcel number: 22090002600
    • Special conditions: Standard

    Construction

    Type & style
    • Home type: SingleFamily
    • Architectural style: Conventional
    Condition
    • Year built: 1950

    Community & HOA

    Location
    • Region: Havertown
    • Municipality: HAVERFORD TWP

    Financial & listing details

    • Price per square foot: $279/sqft
    • Tax assessed value: $395,810
    • Annual tax amount: $10,811

    Price history

    DateEventPrice
    2/23/2021Sold$576,000+4.7%$200/sqft
    Source: Public Record Report a problem
    10/27/2020Pending sale$549,900$191/sqft
    Source: RE/MAX SELECT #PADE529696 Report a problem
    10/20/2020Listed for sale$549,900$191/sqft
    Source: RE/MAX SELECT #PADE529696 Report a problem

    Public tax history

    YearProperty taxesTax assessment
    2025$10,811 +6.2%$395,810
    2024$10,177 +2.9%$395,810
    2023$9,888 +2.4%$395,810
    2022$9,657 $395,810
    2021$9,657 +905.7%$395,810 +125.1%
    2020$960 -88%$175,830
    2019$8,022 +1.7%$175,830
    2018$7,885 +717.1%$175,830
    2017$965 -2%$175,830
    2016$985 $175,830
    2015$985 $175,830
    2014$985 +8.5%$175,830
    2013$907 +0.8%$175,830 +3.5%
    2012$900 +2.3%$169,840
    2011$880 $169,840
    2010$880 +7.5%$169,840
    2009$819 +2%$169,840
    2008$802 +6.1%$169,840
    2007$756 $169,840
    2006$756 +4.9%$169,840 +4.9%
    2005$720 +6%$161,840 +6%
    2004$679 +8.5%$152,630
    2003$626 +7.9%$152,630
    2002$580 $152,630
    2000$580 $152,630
    Find assessor info on the county website

    Neighborhood: 19083

    Nearby schools

    GreatSchools rating
    Schools provided by the listing agent
    • District: HAVERFORD TOWNSHIP

    Source: The MLS. This data may not be complete. We recommend contacting the local school district to confirm school assignments for this home.

    Get a cash offer in 3 minutes
    Find out how much your home could sell for in as little as 3 minutes with a no-obligation cash offer.
    Estimated market value
    $804,600
    Get a cash offer in 3 minutes
    Find out how much your home could sell for in as little as 3 minutes with a no-obligation cash offer.
    Estimated market value
    $804,600