Skip main navigation
Sold
  • $285,000

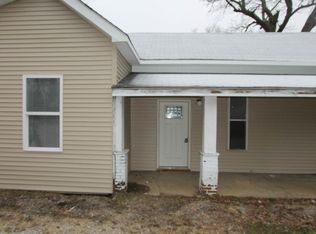
    236 N Cross St, Danville, IN 46122

    4beds
    2,007sqft
    Residential, Single Family Residence
    Built in 1948
    0.49 Acres Lot
    $316,600 Zestimate®
    $142/sqft
    $2,050 Estimated rent

    Home value

    $316,600

    $301,000 - $332,000

    $2,050/mo

    Zestimate® history
    Loading
    Loading...

    Owner options

    List your home for rent

    $2,050/mo

    Rent Zestimate®

    Find your next renter with Zillow Rental Manager. Plus, with online applications, you can quickly screen prospective tenants – for free.

    Learn more

    $2,050/mo

    Rent Zestimate®

    Refinance and save

    $1,739/mo

    Est. payment

    Refinancing to a lower rate could help reduce your monthly payments and save thousands over the life of the loan.

    See today's rates

    $1,739/mo

    Est. payment

    Explore your selling options

    Work with a Zillow partner agent

    Leverage their expertise and Zillow's premium Showcase listings to get your home seen by more buyers.

    Get started

    List with your own agent

    Get your home in front of millions of buyers by listing it on Zillow.

    Learn how to do it

    Sell it yourself

    Take full control of how buyers see your home on Zillow by listing For Sale by Owner (FSBO).

    List your home

    What's special

    Living spaceBack deckNew roofOpen kitchenLarge two-car detached garageNewly remodeled master bedroomWet bar
    Welcome to your dream home! This charming 4-bedroom, 3-full bath residence in the heart of downtown Danville awaits your arrival. Relax in the elegance of a newly remodeled master bedroom and bath and enjoy an open kitchen and living space perfect for connecting with those you love. Retreat downstairs to a finished basement with two large rooms, a third full bathroom and a wet bar, providing endless possibilities. Outdoors, a large two-car detached garage is perfect for vehicles or a workshop. The back deck and the big back yard are great for your outdoor gatherings and playtime. Enjoy peace of mind with numerous recent updates and the added benefit of no HOA. Sellers will be providing a new roof as well! Buyers pick shingle color.

    Zillow last checked:

    Listing updated:

    Listing Provided by:

    Matt Steward 317-270-4898,

    F.C. Tucker Company

    Bought with:

    Catherine Rutan

    Keller Williams Indpls Metro N

    Source: MIBOR as distributed by MLS GRID,MLS#: 21944009MLS Logo

    Facts & features

    Interior

    Bedrooms & bathrooms
    • Bedrooms: 4
    • Bathrooms: 3
    • Full bathrooms: 3
    • Main level bathrooms: 2
    • Main level bedrooms: 4
    Primary bedroom
    • Features: Engineered Hardwood
    • Level: Main
    • Area: 176 Square Feet
    • Dimensions: 16x11
    Bedroom 2
    • Level: Main
    • Area: 108 Square Feet
    • Dimensions: 12x09
    Bedroom 3
    • Level: Main
    • Area: 121 Square Feet
    • Dimensions: 11x11
    Bedroom 4
    • Level: Main
    • Area: 90 Square Feet
    • Dimensions: 10x09
    Other
    • Level: Basement
    • Area: 56 Square Feet
    • Dimensions: 08x07
    Bonus room
    • Level: Basement
    • Area: 130 Square Feet
    • Dimensions: 13x10
    Dining room
    • Features: Engineered Hardwood
    • Level: Main
    • Area: 72 Square Feet
    • Dimensions: 09x08
    Family room
    • Features: Engineered Hardwood
    • Level: Main
    • Area: 299 Square Feet
    • Dimensions: 23x13
    Kitchen
    • Features: Engineered Hardwood
    • Level: Main
    • Area: 160 Square Feet
    • Dimensions: 16x10
    Play room
    • Level: Basement
    • Area: 290 Square Feet
    • Dimensions: 29x10
    Heating
    • Forced Air
    Cooling
    • Has cooling: Yes
    Appliances
    • Included: Dishwasher, Disposal, Gas Water Heater, Microwave, Electric Oven, Refrigerator
    Features
    • Attic Pull Down Stairs, Breakfast Bar, Ceiling Fan(s), High Speed Internet
    • Basement: Finished Ceiling,Finished Walls
    • Attic: Pull Down Stairs
    • Number of fireplaces: 1
    • Fireplace features: Family Room, Insert, Wood Burning
    Interior area
    • Total structure area: 2,007
    • Total interior livable area: 2,007 sqft
    • Finished area below ground: 695

    Property

    Parking
    • Total spaces: 2
    • Parking features: Detached, Concrete, Garage Door Opener
    • Garage spaces: 2
    Features
    • Levels: One
    • Stories: 1
    • Patio & porch: Deck, Patio
    • Fencing: Partial
    Lot
    • Size: 0.49 Acres
    • Features: Not In Subdivision, Sidewalks, Mature Trees
    Details
    • Parcel number: 321104476007000003
    • Special conditions: None

    Construction

    Type & style
    • Home type: SingleFamily
    • Architectural style: Ranch
    • Property subtype: Residential, Single Family Residence
    Materials
    • Vinyl Siding
    • Foundation: Block
    Condition
    • New construction: No
    • Year built: 1948

    Utilities & green energy

    • Electric: 200+ Amp Service
    • Water: Municipal/City

    Community & neighborhood

    Location
    • Region: Danville
    • Subdivision: Givan

    Price history

    DateEventPrice
    12/7/2023Sold$285,000$142/sqft
    Source: MIBOR as distributed by MLS GRID #21944009 Report a problem
    11/5/2023Pending sale$285,000$142/sqft
    Source: MIBOR as distributed by MLS GRID #21944009 Report a problem
    9/27/2023Listed for sale$285,000$142/sqft
    Source: MIBOR as distributed by MLS GRID #21944009 Report a problem
    9/21/2023Pending sale$285,000$142/sqft
    Source: MIBOR as distributed by MLS GRID #21944009 Report a problem
    9/18/2023Listed for sale$285,000+152.2%$142/sqft
    Source: MIBOR as distributed by MLS GRID #21944009 Report a problem
    6/24/2014Sold$113,000-5.8%$56/sqft
    Source: MIBOR as distributed by MLS GRID #21283260 Report a problem
    4/15/2014Pending sale$120,000$60/sqft
    Source: F.C. Tucker Company, Inc. #21283260 Report a problem
    4/10/2014Price change$120,000-6.6%$60/sqft
    Source: F.C. Tucker Company, Inc. #21283260 Report a problem
    4/4/2014Listed for sale$128,500$64/sqft
    Source: F.C. Tucker Company, Inc. #21283260 Report a problem

    Public tax history

    YearProperty taxesTax assessment
    2025$2,113 +14.9%$227,100 +4.2%
    2024$1,838 -2.9%$217,900 +10.4%
    2023$1,893 +7.9%$197,300 +4.2%
    2022$1,754 -2.6%$189,300 +7.9%
    2021$1,800 +18.7%$175,400 -2.6%
    2020$1,517 -0.4%$180,000 +18.7%
    2019$1,523 +7.4%$151,700 -0.4%
    2018$1,418 +2.5%$152,300 +7.4%
    2017$1,384 +22.5%$141,800 +2.5%
    2016$1,130 +6.6%$138,400 +21.9%
    2014$1,059 +5.3%$113,500 -0.2%
    2013$1,006 +20.5%$113,700 +8.4%
    2011$835 -2.1%$104,900
    2010$853 +3.7%$104,900
    2009$823 +28.3%$104,900 +18.3%
    2007$642 -15.4%$88,690 -2.8%
    2006$758 $91,200
    2005-- $91,200

    Find assessor info on the county website

    Neighborhood: 46122

    Nearby schools

    GreatSchools rating
    Get a cash offer in 3 minutes
    Find out how much your home could sell for in as little as 3 minutes with a no-obligation cash offer.
    Estimated market value
    $316,600
    Get a cash offer in 3 minutes
    Find out how much your home could sell for in as little as 3 minutes with a no-obligation cash offer.
    Estimated market value
    $316,600