Skip main navigation
Closed
  • Price Unknown

    236 N Dade 147, Greenfield, MO 65661

    4beds
    3,712sqft
    Single Family Residence
    Built in 2022
    48.02 Acres Lot
    $1,329,700 Zestimate®
    $--/sqft
    $3,249 Estimated rent

    Home value

    $1,329,700

    Estimated sales range

    Not available

    $3,249/mo

    Zestimate® history
    Loading
    Loading...

    Owner options

    List your home for rent

    $3,249/mo

    Rent Zestimate®

    Find your next renter with Zillow Rental Manager. Plus, with online applications, you can quickly screen prospective tenants – for free.

    Learn more

    $3,249/mo

    Rent Zestimate®

    Refinance and save

    Refinancing to a lower rate could help reduce your monthly payments and save thousands over the life of the loan.

    See today's rates

    Explore your selling options

    Work with a Zillow partner agent

    Leverage their expertise and Zillow's premium Showcase listings to get your home seen by more buyers.

    Get started

    List with your own agent

    Get your home in front of millions of buyers by listing it on Zillow.

    Learn how to do it

    Sell it yourself

    Take full control of how buyers see your home on Zillow by listing For Sale by Owner (FSBO).

    List your home

    What's special

    Year-round springFull unfinished basementGranite countertopsInsulated heated sunroomHigh-fenced for wildlife conservationProfessional appliancesMain floor master suite
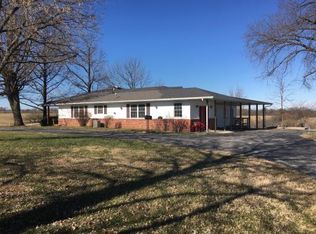
    Escape the hustle & bustle of the city to this immaculate, custom-built country home. Located just North of Greenfield, MO, just a stone's throw from beautiful Stockton Lake, this 48+/- acres offers endless possibilities of enjoyment. The 2-Story home has a full unfinished basement custom designed with all 2x6 exterior construction complete with spray foam insulation. Flooring consists of 3/4'' hardwood on most of the Main floor, carpeting in the Bedrooms & LVP in the Bathrooms. Main Floor Master Suite features an adjoining Office space while 3 additional Bedrooms are upstairs. The Basement is already ducted with HVAC & currently provides recreational space, work-out space PLUS a 160 sq.ft. concrete Cellar/Storm Shelter. Three heating sources consist of zoned electric heat pumps, propane furnaces PLUS a free-standing high efficiency wood-burning stove w/ cooktop surface. The Kitchen features professional appliances by Wolf, Sub Zero & Bosch. It also features a 48'' stainless sink setting in a walnut faced cabinet with granite countertops & a large 42'' x 84'' solid walnut topped Island. Enjoy views from various porches OR retreat to the 260 sq.ft. insulated, heated Sunroom. You'll love the raised garden beds already in place. The insulated red iron 50'x75' Shop with 20' Lean-to has 220-volt power, forced-air heating, LED lighting, 14'x16' doors on each end with 5'' concrete flooring & approaches. Directly to the North & visible from the home is an amazing year-round spring with poured concrete/earth dam & spillways with three 6'' drain pipes. The Spring water feature provides a wonderful place for recreation. The pasture land is mostly open & well suited for livestock or hay production & is high-fenced for wildlife conservation. This property boarders the US Army Corp of Engineers land on Stockton Lake that provides unlimited hunting potential with a short walk to the shoreline for fun in the sun on the lake. There is an additional 33+/- acres available.

    Zillow last checked:

    Listing updated:

    Listed by:

    Thomas W Kissee 417-882-5531,

    Tom Kissee Real Estate Co,

    Jason D Bates 417-616-9000,

    Tom Kissee Real Estate Co

    Bought with:

    Kelly Frieze, 2021009189

    Stockton Lake Properties, LLC

    Source: SOMOMLS as distributed by MLS GRID,MLS#: 60280724MLS Logo

    Facts & features

    Interior

    Bedrooms & bathrooms
    • Bedrooms: 4
    • Bathrooms: 4
    • Full bathrooms: 3
    • 1/2 bathrooms: 1
    Rooms
    • Room types: Master Bedroom, Storm Shelter, Bonus Room, Sun Room, Pantry, Hobby Room, Exercise Room, Wine Cellar, Living Areas (2), Living Areas (3+), Office, Recreation Room, Workshop, Family Room
    Heating
    • Forced Air, Heat Pump Dual Fuel, Central, Fireplace(s), Zoned, Wall Furnace, Heat Pump, Electric, Wood, Propane
    Cooling
    • Central Air, Zoned
    Appliances
    • Included: Dishwasher, Propane Cooktop, Heat Pump Water Heater, Convection Oven, Built-In Electric Oven, Additional Water Heater(s), Exhaust Fan, Refrigerator, Water Softener Owned, Electric Water Heater
    • Laundry: Main Level, W/D Hookup
    Features
    • Walk-in Shower, Marble Counters, Internet - Cellular/Wireless, Granite Counters, Cathedral Ceiling(s), Walk-In Closet(s)
    • Flooring: Carpet, See Remarks, Hardwood
    • Windows: Tilt-In Windows, Double Pane Windows, Window Coverings
    • Basement: Walk-Out Access,Unfinished,Full
    • Attic: Pull Down Stairs
    • Has fireplace: Yes
    • Fireplace features: Living Room, Free Standing, Wood Burning
    Interior area
    • Total structure area: 5,568
    • Total interior livable area: 3,712 sqft
    • Finished area above ground: 3,712
    • Finished area below ground: 0

    Property

    Parking
    • Total spaces: 2
    • Parking features: RV Access/Parking, RV Garage, Gated, Garage Faces Side, Driveway, Additional Parking
    • Attached garage spaces: 2
    • Has uncovered spaces: Yes
    Features
    • Levels: Two
    • Stories: 2
    • Patio & porch: Patio, Front Porch, Side Porch, Rear Porch, Covered
    • Exterior features: Rain Gutters, Garden, Water Access
    • Fencing: Other,Barbed Wire
    • Has view: Yes
    • View description: Panoramic, Creek/Stream, Water
    • Has water view: Yes
    • Water view: Water,Creek/Stream
    • Waterfront features: Waterfront
    Lot
    • Size: 48.02 Acres
    • Features: Acreage, Cave(s), Secluded, Wooded/Cleared Combo, Horses Allowed, Waterfront, Pasture, Mature Trees, Adjoins Government Land
    Details
    • Parcel number: 1203.00500000011
    • Other equipment: TV Antenna
    • Horses can be raised: Yes

    Construction

    Type & style
    • Home type: SingleFamily
    • Architectural style: Country,Farmhouse
    • Property subtype: Single Family Residence
    Materials
    • Vinyl Siding
    • Foundation: Poured Concrete
    • Roof: Composition
    Condition
    • Year built: 2022

    Utilities & green energy

    • Sewer: Septic Tank
    • Water: Private, Freeze Proof Hydrant
    Green energy
    • Energy efficient items: High Efficiency - 90%+

    Community & HOA

    Community
    • Security: Smoke Detector(s)
    • Subdivision: N/A
    Location
    • Region: Greenfield

    Financial & listing details

    • Annual tax amount: $4,614
    • Date on market: 10/25/2024
    • Listing terms: Cash,Conventional

    Price history

    DateEventPrice
    11/17/2025Sold--
    Source: SOMOMLS as distributed by MLS GRID #60280724 Report a problem
    9/29/2025Pending sale$1,145,000$308/sqft
    Source: SOMOMLS as distributed by MLS GRID #60280724 Report a problem
    8/4/2025Listed for sale$1,145,000$308/sqft
    Source: SOMOMLS as distributed by MLS GRID #60280724 Report a problem

    Public tax history

    Tax history is unavailable.

    Neighborhood: 65661

    Nearby schools

    GreatSchools rating
    Schools provided by the listing agent
    • Elementary: Greenfield
    • Middle: Greenfield
    • High: Greenfield

    Source: SOMOMLS as distributed by MLS GRID. This data may not be complete. We recommend contacting the local school district to confirm school assignments for this home.

    Sell for more on Zillow
    Get a Zillow Showcase℠ listing at no additional cost and you could sell for .
    $1,329,700
    2% more
    +$26,594
    With Zillow Showcase(estimated)
    $1,356,294