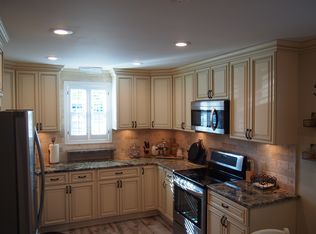
Discover this stunning home in North Park, featuring an Owner's Bedroom Suite on the first floor—a rare find ideal for today’s lifestyle. The luxurious suite boasts a beautifully updated bathroom and a spacious walk-in closet.The gathering room is perfect for entertaining, with gleaming engineered wood flooring that creates a bright, airy atmosphere. Adjacent to the gathering room, there’s a versatile additional room currently used as an office, which could easily become a 4th bedroom if needed. The gourmet kitchen is a chef’s dream, showcasing oversized wood cabinets, granite countertops and stainless steel appliances. It seamlessly connects to the formal dining room, offering the perfect space for special occasions. Upstairs, you’ll find two generously sized bedrooms and an updated bathroom that completes the second floor. Additional highlights include an oversized laundry room leading to a charming backyard with a patio, perfect for relaxing or hosting outdoor gatherings.This well-maintained home is located in the award-winning Pennsbury School District and offers easy access to Philadelphia, NYC, major highways, shopping, and dining. Don’t miss your chance to see this exceptional property—schedule your tour today!
Sold for $475,000
$475,000
236 N Northpark Dr, Levittown, PA 19054
3beds
2,068sqft
Single Family Residence
Built in 1953
6,000 Square Feet Lot
$506,500 Zestimate®
$230/sqft
$3,270 Estimated rent
Home value
$506,500
$471,000 - $547,000
$3,270/mo
Zestimate® history
Owner options
List your home for rent
$3,270/mo
Rent Zestimate®
Find your next renter with Zillow Rental Manager. Plus, with online applications, you can quickly screen prospective tenants – for free.
$3,270/mo
Rent Zestimate®
Refinance and save
$3,038/mo
Est. payment
Refinancing to a lower rate could help reduce your monthly payments and save thousands over the life of the loan.
$3,038/mo
Est. payment
Explore your selling options
Work with a Zillow partner agent
Leverage their expertise and Zillow's premium Showcase listings to get your home seen by more buyers.
Get startedList with your own agent
Get your home in front of millions of buyers by listing it on Zillow.
Learn how to do itSell it yourself
Take full control of how buyers see your home on Zillow by listing For Sale by Owner (FSBO).
List your homeWhat's special
Versatile additional roomBeautifully updated bathroomOversized laundry roomFormal dining roomSpacious walk-in closetGleaming engineered wood flooringGranite countertops
Zillow last checked:
Listing updated:
Listed by:
Vincent Colletti 215-399-8184,
Legacy Realty Properties, LLC,
Co-Listing Agent: Jane Colletti 215-669-7720,
Legacy Realty Properties, LLC
Bought with:
Andrew Jacobs, rs334976
BHHS Fox & Roach -Yardley/Newtown
Source: Bright MLS,MLS#: PABU2084890
Facts & features
Interior
Bedrooms & bathrooms
- Bedrooms: 3
- Bathrooms: 3
- Full bathrooms: 2
- 1/2 bathrooms: 1
- Main level bathrooms: 2
- Main level bedrooms: 1
Basement
- Area: 0
Heating
- Hot Water, Electric
Cooling
- Central Air, Electric
Appliances
- Included: Built-In Range, Dishwasher, Dryer, Exhaust Fan, Ice Maker, Self Cleaning Oven, Refrigerator, Stainless Steel Appliance(s), Washer, Water Heater, Water Treat System, Electric Water Heater
- Laundry: Main Level, Has Laundry
Features
- Kitchen - Gourmet, Breakfast Area, Ceiling Fan(s), Entry Level Bedroom, Floor Plan - Traditional, Kitchen - Table Space, Recessed Lighting, Attic, Dry Wall
- Flooring: Engineered Wood, Tile/Brick
- Windows: Double Hung
- Has basement: No
- Has fireplace: No
Interior area
- Total structure area: 2,068
- Total interior livable area: 2,068 sqft
- Finished area above ground: 2,068
- Finished area below ground: 0
Property
Parking
- Total spaces: 2
- Parking features: Concrete, Driveway
- Uncovered spaces: 2
Accessibility
- Accessibility features: None
Features
- Levels: Two
- Stories: 2
- Patio & porch: Patio
- Exterior features: Play Area
- Pool features: None
Lot
- Size: 6,000 Square Feet
- Dimensions: 60.00 x 100.00
Details
- Additional structures: Above Grade, Below Grade
- Parcel number: 13027026
- Zoning: NCR
- Zoning description: NCR
- Special conditions: Standard
Construction
Type & style
- Home type: SingleFamily
- Architectural style: Colonial
- Property subtype: Single Family Residence
Materials
- Frame
- Foundation: Slab
- Roof: Asphalt
Condition
- Excellent
- New construction: No
- Year built: 1953
Utilities & green energy
- Electric: 200+ Amp Service
- Sewer: Public Sewer
- Water: Public
Community & HOA
Community
- Subdivision: North Park
HOA
- Has HOA: No
Location
- Region: Levittown
- Municipality: FALLS TWP
Financial & listing details
- Price per square foot: $230/sqft
- Tax assessed value: $25,880
- Annual tax amount: $5,967
- Date on market: 1/1/2025
- Listing agreement: Exclusive Right To Sell
- Listing terms: Cash,Conventional,FHA,VA Loan
- Inclusions: Washer, Dryer, Refrigerator In As Is Condition
- Ownership: Fee Simple
Price history
| Date | Event | Price |
|---|---|---|
| 2/5/2025 | Sold | $475,000+2.2%$230/sqft |
Source:  Bright MLS #PABU2084890 Report a problem Bright MLS #PABU2084890 Report a problem | ||
| 1/6/2025 | Contingent | $465,000$225/sqft |
Source: Bright MLS #PABU2084890 Report a problem | ||
| 1/1/2025 | Listed for sale | $465,000$225/sqft |
Source: Bright MLS #PABU2084890 Report a problem | ||
Public tax history
Tax history is unavailable.
Neighborhood: North Park
Nearby homes
- $475,0004 bd3 ba2.1k sqft236 N Park Dr, Levittown, PA 19054Sold
- $415,600-- bd2 ba2k sqft240 N Park Dr, Levittown, PA 19054Off Market
- $406,7004 bd2 ba1.2k sqft234 N Park Dr, Levittown, PA 19054Off Market
- $421,7004 bd2 ba2k sqft69 Nightingale Ln, Levittown, PA 19054Off Market
- $333,8004 bd1 ba1.2k sqft67 Nightingale Ln, Levittown, PA 19054Off Market
- $428,3004 bd2 ba1.5k sqft230 N Park Dr, Levittown, PA 19054Off Market
- $409,9004 bd2 ba1.6k sqft244 N Park Dr, Levittown, PA 19054Off Market
- $481,2004 bd2 ba2.2k sqft241 N Park Dr, Levittown, PA 19054Off Market
Nearby schools
GreatSchools rating
- 5/10Penn Valley El SchoolGrades: K-5Distance: 0.5 mi
- 8/10Charles H Boehm Middle SchoolGrades: 6-8Distance: 2.8 mi
- 7/10Pennsbury High SchoolGrades: 9-12Distance: 0.9 mi
Schools provided by the listing agent
- Elementary: Penn Valley
- Middle: William Penn
- High: Pennsbury
- District: Pennsbury
Source: Bright MLS. This data may not be complete. We recommend contacting the local school district to confirm school assignments for this home.
Get a cash offer in 3 minutes
Find out how much your home could sell for in as little as 3 minutes with a no-obligation cash offer.
Estimated market value
$506,500
Get a cash offer in 3 minutes
Find out how much your home could sell for in as little as 3 minutes with a no-obligation cash offer.
Estimated market value
$506,500
- Pennsylvania
- Bucks County
- Levittown
- 19054
- North Park
- 236 N Northpark Dr
Nearby cities
Nearby neighborhoods
Nearby zip codes
Other Levittown Topics
