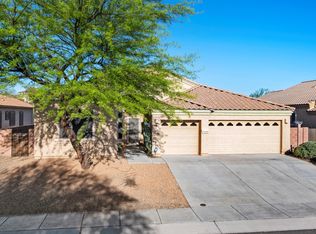
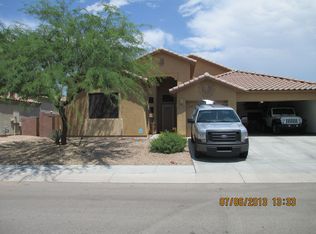
This Everest floor plan boosts 4 bdrm/2 baths and den. Arched openings throughout home, open floor plan, family room off kitchen, stainless appliances and granite counter tops. 18'' tile graces kitchen, bathrooms and entry way. Extended patio off rear porch with large yard with mature landscape. Interior design colors through out home. Maximum allowed solar panels for extra savings on your electric bill! Custom Hunter Douglas blinds and ceiling fans are just a few of the extras that this home has to offer.
This property is off market, which means it's not currently listed for sale or rent on Zillow. This may be different from what's available on other websites or public sources.