Skip main navigation
Pending
  • $145,000

    236 N Pine St, Tremont, PA 17981

    4beds
    1,760sqft
    : 
    Loading
    Get pre-qualified
    Single Family Residence
    Built in 1900
    2,178 Square Feet Lot
    $139,800 Zestimate®
    $82/sqft
    $-- HOA

    What's special

    Four spacious bedroomsInviting full basementManageable outdoor space
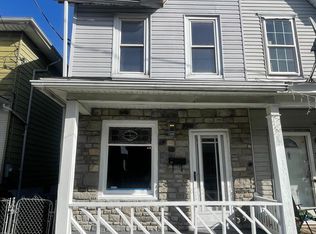
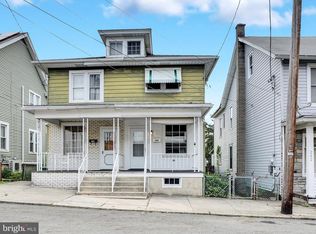
    Nestled in a charming neighborhood, this traditional twin home exudes warmth and character, perfect for those seeking a cozy retreat. Built in 1900, this residence offers a unique blend of historic charm and modern convenience, featuring four spacious bedrooms and a full bathroom, ideal for creating lasting memories. The inviting full basement provides ample storage or the potential for a creative space, while the aluminum siding adds durability and low maintenance to your lifestyle. With a modest lot size of 0.05 acres, you'll enjoy a manageable outdoor space that allows for easy upkeep, leaving you more time to explore the vibrant community around you. This neighborhood is a hidden gem, boasting a strong sense of community and a variety of local amenities. Enjoy leisurely strolls to nearby parks, where you can unwind or engage in recreational activities. The area is also home to excellent schools, ensuring quality education is just a stone's throw away. Convenient on-street parking and alley access make coming and going a breeze. With a welcoming atmosphere and friendly neighbors, this home is not just a place to live, but a place to thrive. Experience the comfort of a community that feels like home, where every day brings new opportunities for connection and joy. Don't miss your chance to be part of this delightful neighborhood! All types of financing will be considered.
    208 days
    |
    83
    |
    0
    |

    Zillow last checked:

    Listing updated:

    Listed by:

    Steve Hartman 717-507-7805,

    Berkshire Hathaway HomeServices Homesale Realty (800) 383-3535

    Source: Bright MLS,MLS#: PASK2024914MLS Logo

      Facts & features

      Interior

      Bedrooms & bathrooms
      • Bedrooms: 4
      • Bathrooms: 2
      • Full bathrooms: 1
      • 1/2 bathrooms: 1
      • Main level bathrooms: 1
      Rooms
      • Room types: Bedroom 2, Bedroom 3, Bedroom 1, Bathroom 1, Half Bath
      Bedroom 1
      • Level: Upper
      Bedroom 1
      • Level: Upper
      Bedroom 2
      • Level: Upper
      Bedroom 3
      • Level: Upper
      Bathroom 1
      • Level: Upper
      Half bath
      • Level: Main
      Heating
      • Baseboard, Coal
      Cooling
      • None
      Appliances
      • Included: Electric Water Heater
      Features
      • Basement: Full
      • Has fireplace: No
      Interior area
      • Total structure area: 1,760
      • Total interior livable area: 1,760 sqft
      • Finished area above ground: 1,760

      Property

      Parking
      • Parking features: Alley Access, On Street
      • Has uncovered spaces: Yes
      Accessibility
      • Accessibility features: None
      Features
      • Levels: Two
      • Stories: 2
      • Pool features: None
      • Fencing: Chain Link
      • Frontage length: Road Frontage: 18
      Lot
      • Size: 2,178 Square Feet
      Details
      • Additional structures: Above Grade
      • Parcel number: 67010035
      • Zoning: RES
      • Special conditions: Standard

      Construction

      Type & style
      • Home type: SingleFamily
      • Architectural style: Traditional
      • Property subtype: Single Family Residence
      • Attached to another structure: Yes
      Materials
      • Aluminum Siding
      • Foundation: Block
      • Roof: Shingle
      Condition
      • New construction: No
      • Year built: 1900

      Utilities & green energy

      • Electric: 100 Amp Service
      • Sewer: Public Sewer
      • Water: Public

      Community & HOA

      Community
      • Subdivision: None Available
      HOA
      • Has HOA: No
      Location
      • Region: Tremont
      • Municipality: TREMONT BORO

      Financial & listing details

      • Price per square foot: $82/sqft
      • Tax assessed value: $12,015
      • Annual tax amount: $982
      • Date on market: 12/20/2025
      • Listing agreement: Exclusive Right To Sell
      • Listing terms: Cash,Conventional,FHA,VA Loan,USDA Loan
      • Inclusions: Dishwasher, Stove
      • Ownership: Fee Simple

        Estimated market value

        $139,800

        $133,000 - $147,000

        $1,440/mo

        Price history

        DateEventPrice
        6/3/2026Pending sale$145,000$82/sqft
        Source: Bright MLS #PASK2024914 Report a problem
        4/8/2026Price change$145,000-2.7%$82/sqft
        Source: Bright MLS #PASK2024914 Report a problem
        12/20/2025Listed for sale$149,000-0.6%$85/sqft
        Source: Bright MLS #PASK2024914 Report a problem
        12/3/2025Listing removed$149,900$85/sqft
        Source: Bright MLS #PASK2020504 Report a problem
        10/1/2025Pending sale$149,900$85/sqft
        Source: Bright MLS #PASK2020504 Report a problem
        7/22/2025Price change$149,900-0.7%$85/sqft
        Source: Bright MLS #PASK2020504 Report a problem
        6/6/2025Price change$151,000-3.8%$86/sqft
        Source: Bright MLS #PASK2020504 Report a problem
        5/10/2025Price change$156,900-1.9%$89/sqft
        Source: Bright MLS #PASK2020504 Report a problem
        3/28/2025Listed for sale$159,900-3.4%$91/sqft
        Source: Bright MLS #PASK2020504 Report a problem
        3/1/2025Listing removed$165,500$94/sqft
        Source: Bright MLS #PASK2016938 Report a problem
        2/24/2025Listed for sale$165,500$94/sqft
        Source: Bright MLS #PASK2016938 Report a problem
        2/4/2025Pending sale$165,500$94/sqft
        Source: Bright MLS #PASK2016938 Report a problem
        10/25/2024Price change$165,500-2.6%$94/sqft
        Source: Bright MLS #PASK2016938 Report a problem
        8/21/2024Listed for sale$169,900+422.8%$97/sqft
        Source: Bright MLS #PASK2016938 Report a problem
        1/19/2022Sold$32,500-42%$18/sqft
        Source: Bright MLS #PASK2001204 Report a problem
        1/1/2022Pending sale$56,000$32/sqft
        Source: Bright MLS #PASK2001204 Report a problem
        11/2/2021Price change$56,000-3.4%$32/sqft
        Source: Bright MLS #PASK2001204 Report a problem
        9/21/2021Price change$58,000-4.1%$33/sqft
        Source: Bright MLS #PASK2001204 Report a problem
        9/7/2021Price change$60,500-3.2%$34/sqft
        Source: Bright MLS #PASK2001204 Report a problem
        8/29/2021Listed for sale$62,500$36/sqft
        Source: Bright MLS #PASK2001204 Report a problem

        Public tax history

        YearProperty taxesTax assessment
        2023$879 -0.8%$12,015
        2022$886 +0.8%$12,015
        2021$879 -0.8%$12,015
        2020$886 +130.6%$12,015
        2019$384 -53.7%$12,015
        2018$831 $12,015
        2017-- $12,015
        Find assessor info on the county website

        Monthly payment

        Est. payment

        Payment breakdown

        Explore the cost of this home by adjusting the details. Changes won't be saved.
        All calculations are estimates and provided by Zillow, Inc. for informational purposes only. Actual amounts may vary.
        HOA fees may include property taxes on listings classified as Co-Ops. Contact the listing agent and/or owner for fee details.
        Mortgage interest rates are dependent on a number of factors, including credit score, down payment, and repayment length. Interest rate data provided by Zillow Group Marketplace, Inc. as of 1/1/1970 from various mortgage lenders with which we have lead or other similar arrangements; the Estimated Payment is an average of those rates.
        See how much you could borrow to make a competitive offer.

        Climate risks

        Neighborhood: 17981

        Getting around

        33 / 100
        Car-Dependent
        7 / 100
        Somewhat Bikeable

        Nearby schools

        GreatSchools rating
        Schools provided by the listing agent
        • District: Pine Grove Area

        Source: Bright MLS. This data may not be complete. We recommend contacting the local school district to confirm school assignments for this home.

        A local agent can set up tours, give advice and negotiate with sellers.

        A local lender can help you make sure your offer is ready when you are.

        Browse local experts

        Similar homes