PINEHURST COUNTRY CLUB CHARTER MEMBERSHIP available for immediate transfer. NO WAITING PERIOD.
Custom-built home offering four bedrooms and four bathrooms, located just inside the gates of Pinehurst National No. 9. The National community is located near the Pinehurst traffic circle and offers two points of access, including an entrance from Midland Road and a secondary entrance from Highway 15-501 and provides convenient access to the Village of Pinehurst, as well as nearby Southern Pines and Aberdeen.
An aggregate circular driveway provides a welcoming approach, and an oversized two-car garage is accessed from the right side of the home. The property has been well maintained and includes numerous updates, including a new 25 year architectural shingle roof (2023), dual 50-gallon Rheem electric water heaters, a fully remodeled primary bathroom, and new kitchen appliances. Additional features include a 6k, 10-circuit emergency backup generator switch panel and whole-house LeafFilter gutter guards.
The open floor plan features a great room, kitchen, and breakfast nook with direct access to a covered, screened Carolina room. The Carolina room offers space for dining and seating areas and includes a gas log fireplace with a mounted television. A grill area is located just off the Carolina room and is connected to a buried propane tank.The main level includes a split-bedroom layout with the primary bedroom, dual walk-in closets, and primary bathroom conveniently located near the office/study. Two additional bedrooms are situated on the opposite side of the home and provide access to the staircase leading to the bonus room, fourth bedroom, fourth bathroom, and walk-in attic storage. Interior features include vaulted ceilings in select rooms, abundant natural light, and custom millwork throughout. Membership transfer is subject to club approval and applicable fees. Buyer to verify all information deemed important, inc. schools, utilities, permits & HOA.
Sold for $1,295,000
$1,295,000
236 National Drive, Pinehurst, NC 28374
4beds
3,562sqft
Single Family Residence
Built in 2005
0.59 Acres Lot
$1,300,500 Zestimate®
$364/sqft
$3,348 Estimated rent
Home value
$1,300,500
Estimated sales range
Not available
$3,348/mo
Zestimate® history
Owner options
List your home for rent
$3,348/mo
Rent Zestimate®
Find your next renter with Zillow Rental Manager. Plus, with online applications, you can quickly screen prospective tenants – for free.
$3,348/mo
Rent Zestimate®
Refinance and save
$9,194/mo
Est. payment
Refinancing to a lower rate could help reduce your monthly payments and save thousands over the life of the loan.
$9,194/mo
Est. payment
Explore your selling options
Work with a Zillow partner agent
Leverage their expertise and Zillow's premium Showcase listings to get your home seen by more buyers.
Get startedList with your own agent
Get your home in front of millions of buyers by listing it on Zillow.
Learn how to do itSell it yourself
Take full control of how buyers see your home on Zillow by listing For Sale by Owner (FSBO).
List your homeWhat's special
Bonus roomCustom millwork throughoutAbundant natural lightFourth bedroomBreakfast nookOversized two-car garageOpen floor plan
Zillow last checked:
Listing updated:
Listed by:
Maria J McBrayer 910-690-0055,
Maria McBrayer, Broker
Bought with:
Maria J McBrayer, 181902
Maria McBrayer, Broker
Source: Hive MLS,MLS#: 100554687 Originating MLS: Mid Carolina Regional MLS
Originating MLS: Mid Carolina Regional MLSFacts & features
Interior
Bedrooms & bathrooms
- Bedrooms: 4
- Bathrooms: 4
- Full bathrooms: 4
Rooms
- Room types: Master Bedroom, Bedroom 2, Bedroom 3, Bedroom 4, Sunroom, Great Room, Bonus Room, Office, Dining Room, Breakfast Nook, Laundry, Bathroom 1
Primary bedroom
- Description: 10' tray ceiling
- Level: Main
- Dimensions: 18 x 13.9
Bedroom 2
- Description: 9' ceiling
- Level: Main
- Dimensions: 12 x 14.1
Bedroom 3
- Description: 9' ceiling
- Level: Main
- Dimensions: 12 x 13.9
Bedroom 4
- Description: 8' ceiling
- Level: Upper
- Dimensions: 12 x 23.5
Bathroom 1
- Level: Main
- Dimensions: 11.5 x 13.3
Bonus room
- Description: 9' ceiling
- Level: Upper
- Dimensions: 15.1 x 20.4
Breakfast nook
- Description: 12.5' vaulted ceiling
- Level: Main
- Dimensions: 12 x 12
Dining room
- Description: 10.7' tray ceiling
- Level: Main
- Dimensions: 12.1 x 14.4
Great room
- Description: 18.3' vaulted ceiling
- Level: Main
- Dimensions: 19.4 x 22.3
Kitchen
- Description: 12.5' vaulted ceiling
- Level: Main
- Dimensions: 11.9 x 15.3
Laundry
- Level: Main
- Dimensions: 10 x 6.8
Office
- Description: 12.4' vaulted ceiling
- Level: Main
- Dimensions: 11.9 x 14.9
Sunroom
- Description: 9' ceiling- dining area
- Level: Main
- Dimensions: 21 x 11.6
Sunroom
- Description: 9' ceiling-den area by FP
- Level: Main
- Dimensions: 18.8 x 16.7
Heating
- Heat Pump, Electric
Cooling
- Heat Pump
Appliances
- Included: Built-In Microwave, Double Oven, Dishwasher
- Laundry: Laundry Room
Features
- Sound System, Master Downstairs, Tray Ceiling(s), High Ceilings, Walk-in Shower
Interior area
- Total structure area: 3,562
- Total interior livable area: 3,562 sqft
Property
Parking
- Total spaces: 2
- Parking features: Circular Driveway, Paved
- Has attached garage: Yes
- Has uncovered spaces: Yes
Features
- Levels: Two
- Patio & porch: Covered, Patio, Porch, Screened
- Exterior features: None
- Fencing: None
- Has view: Yes
- View description: See Remarks
- Frontage type: See Remarks
Lot
- Size: 0.59 Acres
- Dimensions: 181.76 x 200 x 187.2 x 94.87
Details
- Parcel number: 00034873
- Zoning: RS-2CD
- Special conditions: Standard
Construction
Type & style
- Home type: SingleFamily
- Property subtype: Single Family Residence
Materials
- Stone, Wood Frame
- Foundation: Crawl Space
- Roof: Architectural Shingle
Condition
- New construction: No
- Year built: 2005
Utilities & green energy
- Sewer: Public Sewer
- Water: Public
- Utilities for property: Sewer Connected, Water Connected
Community & HOA
Community
- Subdivision: National
HOA
- Has HOA: Yes
- HOA fee: $1,783 annually
- HOA name: National Property Owners Association
- HOA phone: 910-992-0089
Location
- Region: Pinehurst
Financial & listing details
- Price per square foot: $364/sqft
- Tax assessed value: $786,060
- Annual tax amount: $5,011
- Date on market: 2/14/2026
- Cumulative days on market: 11 days
- Listing agreement: Exclusive Right To Sell
- Listing terms: Cash,Conventional,VA Loan
Price history
| Date | Event | Price |
|---|---|---|
| 4/20/2026 | Sold | $1,295,000$364/sqft |
Source:  Hive MLS #100554687 Report a problem Hive MLS #100554687 Report a problem | ||
| 2/24/2026 | Pending sale | $1,295,000$364/sqft |
Source: Hive MLS #100554687 Report a problem | ||
| 2/14/2026 | Listed for sale | $1,295,000+36.3%$364/sqft |
Source: Hive MLS #100554687 Report a problem | ||
| 5/25/2022 | Sold | $950,000+3.4%$267/sqft |
Source: Hive MLS #100316830 Report a problem | ||
| 3/17/2022 | Pending sale | $919,000$258/sqft |
Source: Hive MLS #100316830 Report a problem | ||
| 3/14/2022 | Listed for sale | $919,000+63.4%$258/sqft |
Source: Hive MLS #100316830 Report a problem | ||
| 4/23/2009 | Sold | $562,500+14.8%$158/sqft |
Source: Public Record Report a problem | ||
| 12/16/2005 | Sold | $490,000$138/sqft |
Source: Public Record Report a problem | ||
Public tax history
| Year | Property taxes | Tax assessment |
|---|---|---|
| 2024 | $5,011 -3% | $786,060 |
| 2023 | $5,168 +1.5% | $786,060 +5.6% |
| 2022 | $5,094 -2.6% | $744,370 +35.2% |
| 2021 | $5,231 | $550,650 |
| 2020 | $5,231 | $550,650 |
| 2019 | $5,231 | $550,650 +15.7% |
| 2018 | $5,231 +25.6% | $476,020 |
| 2017 | $4,165 | $476,020 |
| 2015 | $4,165 +1.2% | $476,020 +6.4% |
| 2014 | $4,118 +7.6% | $447,430 |
| 2013 | $3,826 | $447,430 |
| 2012 | -- | $447,430 |
| 2011 | -- | $447,430 |
| 2010 | -- | $447,430 +1.2% |
| 2009 | -- | $441,940 |
| 2008 | -- | $441,940 |
| 2007 | -- | $441,940 |
Find assessor info on the county website
Neighborhood: 28374
Nearby homes
- $733,1003 bd2 ba2.5k sqft234 National Dr, Pinehurst, NC 28374Off Market
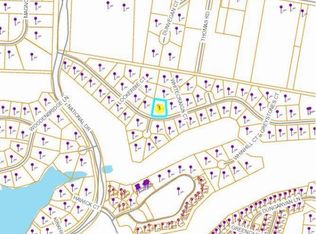
- $110,000-- bd-- ba-- sqft238 National Dr, Pinehurst, NC 28374Off Market
- $890,0003 bd2 ba2.6k sqft105 Strathaven Ct, Pinehurst, NC 28374Off Market
- $110,000-- bd-- ba-- sqft102 Lockerbie Ct, Pinehurst, NC 28374Off Market
- $1,081,2003 bd4 ba4.2k sqft245 National Dr, Pinehurst, NC 28374Off Market
- $1,095,6004 bd4 ba3.9k sqft105 Whitecraigs Ct, Pinehurst, NC 28374Off Market
- $954,4003 bd5 ba3.8k sqft247 National Dr, Pinehurst, NC 28374Off Market
- $---- sqft0 Lockerbie Ct, Pinehurst, NC 28374Off Market
Nearby schools
GreatSchools rating
- 5/10Southern Pines Elementary SchoolGrades: PK-5Distance: 1.8 mi
- 6/10Southern Middle SchoolGrades: 6-8Distance: 3.1 mi
- 6/10Pinecrest High SchoolGrades: 9-12Distance: 1 mi
Schools provided by the listing agent
- Elementary: Southern Pines Elementary
- Middle: Southern Middle
- High: Pinecrest High
Source: Hive MLS. This data may not be complete. We recommend contacting the local school district to confirm school assignments for this home.
Get a cash offer in 3 minutes
Find out how much your home could sell for in as little as 3 minutes with a no-obligation cash offer.
Estimated market value
$1,300,500
Get a cash offer in 3 minutes
Find out how much your home could sell for in as little as 3 minutes with a no-obligation cash offer.
Estimated market value
$1,300,500
- North Carolina
- Moore County
- Pinehurst
- 28374
- 236 National Drive
Nearby cities
Nearby zip codes
Other Pinehurst Topics
