Skip main navigation
For sale
  • $399,900

    236 Nautica Way, Destin, FL 32541

    3beds
    1,380sqft
    : 
    Loading
    Get pre-qualified
    Single Family Residence
    Built in 1996
    4,356 Square Feet Lot
    $383,200 Zestimate®
    $290/sqft
    $-- HOA

    What's special

    Bay windowLawn pumpSplit-bedroom floor planFrench glass doorsEat-in kitchenSprinkler system
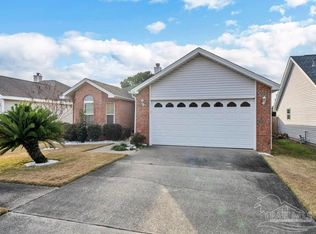
    This home qualifies for 100% financing with a PATH product! Opportunity awaits in the heart of Destin! This 3-bedroom, 2-bath home is full of potential and ready for your personal updates and vision. Featuring a desirable split-bedroom floor plan, the home offers spacious living areas with architectural details including cathedral and tray ceilings, a bay window, and a ceramic tile fireplace with wood mantel as the focal point of the living room. The eat-in kitchen provides excellent space for gathering and entertaining. French glass doors open to a versatile enclosed room currently being used as an office, offering endless possibilities for a sunroom, playroom, hobby space, workout room, or additional living area. Outside, enjoy a fenced backyard with a 6-foot privacy fence, sprinkler system, and lawn pump. Ideally located near public boat ramps, waterfront parks, and just minutes from Destin's world-famous beaches, harbor, shopping, dining, and entertainment. Whether you're looking for a primary residence, starter home, investment property, or renovation opportunity, this home offers incredible potential in a prime location. Bring your vision and make this Destin gem your own! Schedule your showing today.
    21 days
    |
    1,432
    |
    62
    |

    Zillow last checked:

    Listing updated:

    Listed by:

    Crystal L Watkins 850-855-6885,

    Compass

    Source: ECAOR,MLS#: 1005907MLS Logo

    Loading...

      Facts & features

      Interior

      Bedrooms & bathrooms
      • Bedrooms: 3
      • Bathrooms: 2
      • Full bathrooms: 2
      Primary bedroom
      • Level: First
      • Area: 208 Square Feet
      • Dimensions: 16 x 13
      Bedroom
      • Level: First
      • Area: 100 Square Feet
      • Dimensions: 10 x 10
      Bedroom
      • Level: First
      • Area: 110 Square Feet
      • Dimensions: 11 x 10
      Dining room
      • Level: First
      • Area: 120 Square Feet
      • Dimensions: 12 x 10
      Kitchen
      • Level: First
      • Area: 100 Square Feet
      • Dimensions: 10 x 10
      Living room
      • Level: First
      • Area: 272 Square Feet
      • Dimensions: 17 x 16
      Heating
      • Central
      Cooling
      • Central Air, Ceiling Fan(s)
      Appliances
      • Included: Dishwasher, Disposal, Refrigerator, Electric Water Heater
      • Laundry: Washer/Dryer Hookup
      Features
      • Cathedral Ceiling(s), Tray Ceiling(s), Pantry, Split Bedroom, Woodwork Painted
      • Flooring: Tile, Carpet
      • Windows: Window Treatments, Bay Window(s)
      • Has fireplace: Yes
      • Common walls with other units/homes: No Common Walls
      Interior area
      • Total structure area: 1,380
      • Total interior livable area: 1,380 sqft

      Property

      Parking
      • Total spaces: 4
      • Parking features: Garage Door Opener
      • Attached garage spaces: 2
      Features
      • Stories: 1
      • Patio & porch: Patio
      • Exterior features: Lawn Pump, Sprinkler System
      • Fencing: Partial,Privacy
      Lot
      • Size: 4,356 Square Feet
      • Dimensions: 50 x 85
      • Features: Interior Lot
      Details
      • Parcel number: 002S22148000000140
      • Zoning description: Resid Single Family

      Construction

      Type & style
      • Home type: SingleFamily
      • Architectural style: Contemporary
      • Property subtype: Single Family Residence
      Materials
      • Siding Brick Some, Vinyl Siding
      • Roof: Shake
      Condition
      • Construction Complete
      • New construction: No
      • Year built: 1996

      Utilities & green energy

      • Water: Public

      Community & HOA

      Community
      • Security: Smoke Detector(s)
      • Subdivision: LEGION COVE S/D
      Location
      • Region: Destin

      Financial & listing details

      • Price per square foot: $290/sqft
      • Tax assessed value: $256,806
      • Annual tax amount: $1,035
      • Date on market: 6/20/2026

        Estimated market value

        $383,200

        $364,000 - $402,000

        $2,773/mo

        Price history

        DateEventPrice
        6/20/2026Listed for sale$399,900+207.6%$290/sqft
        Source: ECAOR #1005907 Report a problem
        10/7/2011Sold$130,000$94/sqft
        Source: Public Record Report a problem
        7/22/2011Listed for sale$130,000$94/sqft
        Source: Keller Williams Realty- Emerald Coast #549902 Report a problem
        4/30/2011Listing removed$130,000$94/sqft
        Source: Keller Williams Realty- Emerald Coast #549902 Report a problem
        4/20/2011Price change$130,000-3.6%$94/sqft
        Source: Keller Williams Realty- Emerald Coast #549902 Report a problem
        3/29/2011Listed for sale$134,900$98/sqft
        Source: Keller Williams Realty- Emerald Coast #549902 Report a problem
        1/27/2011Listing removed$134,900$98/sqft
        Source: Keller Williams Realty- Emerald Coast #549902 Report a problem
        1/21/2011Price change$134,900-2.9%$98/sqft
        Source: Keller Williams Realty- Emerald Coast #549902 Report a problem
        1/2/2011Price change$139,000-30.2%$101/sqft
        Source: Keller Williams Realty- Emerald Coast #549902 Report a problem
        12/8/2010Listed for sale$199,000$144/sqft
        Source: TOMMY SHOLES INC #548987 Report a problem

        Public tax history

        YearProperty taxesTax assessment
        2024$998 +3.4%$122,929 +3%
        2023$965 +3.4%$119,349 +3%
        2022$933 +0.9%$115,873 +3%
        2021$925 +1.2%$112,498 +1.4%
        2020$913 +1.9%$110,945 +2.3%
        2019$897 +1.5%$108,451 +1.9%
        2018$884 $106,429 +2.1%
        2017$884 +1.2%$104,240 +2.1%
        2016$874 +2.8%$102,096 +0.7%
        2015$849 -1.5%$101,386 +0.8%
        2014$863 $100,581 +1.5%
        2013-- $99,095 +1.7%
        2012-- $97,439 -2.6%
        2011-- $100,091 -4.6%
        2010-- $104,926 -14.2%
        2009-- $122,342 +26.8%
        2008-- $96,509 +3%
        2007-- $93,698 +2.5%
        2006-- $91,413 +3%
        2005-- $88,750 +3%
        2004-- $86,165 +5.2%
        2003-- $81,922 +2.4%
        2002-- $80,002 +1.6%
        2001-- $78,742
        Find assessor info on the county website

        Monthly payment

        Est. payment

        Payment breakdown

        Explore the cost of this home by adjusting the details. Changes won't be saved.
        All calculations are estimates and provided by Zillow, Inc. for informational purposes only. Actual amounts may vary.
        HOA fees may include property taxes on listings classified as Co-Ops. Contact the listing agent and/or owner for fee details.
        Mortgage interest rates are dependent on a number of factors, including credit score, down payment, and repayment length. Interest rate data provided by Zillow Group Marketplace, Inc. as of 1/1/1970 from various mortgage lenders with which we have lead or other similar arrangements; the Estimated Payment is an average of those rates.
        See how much you could borrow to make a competitive offer.

        Climate risks

        Neighborhood: 32541

        Getting around

        44 / 100
        Car-Dependent
        52 / 100
        Bikeable

        Nearby schools

        GreatSchools rating
        Schools provided by the listing agent
        • Elementary: Destin
        • Middle: Destin
        • High: Destin

        Source: ECAOR. This data may not be complete. We recommend contacting the local school district to confirm school assignments for this home.

        A local agent can set up tours, give advice and negotiate with sellers.

        A local lender can help you make sure your offer is ready when you are.

        Browse local experts

        Similar homes