Welcome to 236 Oak Hill Avenue, a 2,688 square-foot ranch-style home with a detached two-bay garage and ample off-street parking. It's just a short walk from Littleton High School and Main Street Littleton, offering a prime location with convenient access to local amenities. This well-structured home features 1,792 square feet of living space, making it easy to maintain. As you enter from the breezeway, you step directly into the kitchen, making grocery deliveries a breeze. The open kitchen and dining room are ideal for entertaining and offer easy access to the shaded back deck. The living room is thoughtfully separated from the kitchen, providing a comfortable space for both family and guests. On the main floor, you'll find a full bathroom equipped with a washer and dryer, along with an oversized bedroom that spans the entire end of the house and includes its own half bath. There's also a second bedroom on the main floor. The partially finished basement presents another spacious bedroom, complete with an en-suite three-quarter bathroom. Additionally, the unfinished workspace includes a walkout to the backyard, ensuring easy access to the outdoor area.
Closed
Listed by: Coldwell Banker LIFESTYLES- Littleton • Michael Jones
Bought with: Badger Peabody & Smith Realty/Littleton
$366,900
236 Oak Hill Avenue, Littleton, NH 03561
3beds
1,792sqft
Ranch
Built in 1996
0.46 Acres Lot
$424,000 Zestimate®
$205/sqft
$2,706 Estimated rent
Home value
$424,000
$403,000 - $445,000
$2,706/mo
Zestimate® history
Owner options
List your home for rent
$2,706/mo
Rent Zestimate®
Find your next renter with Zillow Rental Manager. Plus, with online applications, you can quickly screen prospective tenants – for free.
$2,706/mo
Rent Zestimate®
Refinance and save
$2,513/mo
Est. payment
Refinancing to a lower rate could help reduce your monthly payments and save thousands over the life of the loan.
$2,513/mo
Est. payment
Explore your selling options
Work with a Zillow partner agent
Leverage their expertise and Zillow's premium Showcase listings to get your home seen by more buyers.
Get startedList with your own agent
Get your home in front of millions of buyers by listing it on Zillow.
Learn how to do itSell it yourself
Take full control of how buyers see your home on Zillow by listing For Sale by Owner (FSBO).
List your homeWhat's special
Open kitchenDining roomSpacious bedroomOversized bedroom
Zillow last checked:
Listing updated:
Listed by:
Michael Jones,
Coldwell Banker LIFESTYLES- Littleton Phone:802-503-5333
Bought with:
Nikki Morrison
Badger Peabody & Smith Realty/Littleton
Source: PrimeMLS,MLS#: 4971674
Facts & features
Interior
Bedrooms & bathrooms
- Bedrooms: 3
- Bathrooms: 3
- Full bathrooms: 1
- 3/4 bathrooms: 1
- 1/2 bathrooms: 1
Heating
- Oil, Baseboard
Cooling
- None
Appliances
- Included: Electric Cooktop, Dishwasher, Dryer, Washer, Water Heater
- Laundry: 1st Floor Laundry
Features
- Dining Area, Kitchen/Dining, Primary BR w/ BA
- Flooring: Carpet, Vinyl
- Basement: Concrete Floor,Frost Wall,Full,Insulated,Sump Pump,Walkout,Interior Access,Basement Stairs,Walk-Out Access
Interior area
- Total structure area: 2,688
- Total interior livable area: 1,792 sqft
- Finished area above ground: 1,344
- Finished area below ground: 448
Property
Parking
- Total spaces: 2
- Parking features: Paved, Garage, Detached
- Garage spaces: 2
Features
- Levels: One
- Stories: 1
- Exterior features: Shed
- Frontage length: Road frontage: 300
Lot
- Size: 0.46 Acres
- Features: Corner Lot, Subdivided
Details
- Parcel number: LTLNM66B60L
- Zoning description: Residential
Construction
Type & style
- Home type: SingleFamily
- Architectural style: Ranch
- Property subtype: Ranch
Materials
- Timber Frame, Vinyl Siding
- Foundation: Concrete
- Roof: Metal
Condition
- New construction: No
- Year built: 1996
Utilities & green energy
- Electric: 200+ Amp Service
- Sewer: Public Sewer
- Utilities for property: Phone, Cable
Community & HOA
Location
- Region: Littleton
Financial & listing details
- Price per square foot: $205/sqft
- Tax assessed value: $195,100
- Annual tax amount: $3,999
- Date on market: 9/27/2023
- Road surface type: Paved
Price history
| Date | Event | Price |
|---|---|---|
| 12/21/2023 | Sold | $366,900-8.3%$205/sqft |
Source:  PrimeMLS #4971674 Report a problem PrimeMLS #4971674 Report a problem | ||
| 11/16/2023 | Contingent | $399,900$223/sqft |
Source: PrimeMLS #4971674 Report a problem | ||
| 11/1/2023 | Price change | $399,900-5.9%$223/sqft |
Source: PrimeMLS #4971674 Report a problem | ||
| 10/6/2023 | Price change | $424,900-5.6%$237/sqft |
Source: PrimeMLS #4971674 Report a problem | ||
| 9/27/2023 | Listed for sale | $449,900+157.1%$251/sqft |
Source: PrimeMLS #4971674 Report a problem | ||
| 8/25/2009 | Sold | $175,000$98/sqft |
Source: Public Record Report a problem | ||
Public tax history
| Year | Property taxes | Tax assessment |
|---|---|---|
| 2024 | $4,866 +10.6% | $195,100 |
| 2023 | $4,398 -2.2% | $195,100 |
| 2022 | $4,499 +6.5% | $195,100 |
| 2021 | $4,224 | $195,100 |
| 2020 | $4,224 +2.3% | $195,100 +9.1% |
| 2019 | $4,130 | $178,800 |
| 2018 | $4,130 +0.3% | $178,800 +12.1% |
| 2017 | $4,118 -0.4% | $159,500 |
| 2016 | $4,133 +2.2% | $159,500 -8% |
| 2015 | $4,044 +5.1% | $173,400 |
| 2014 | $3,849 -1.9% | $173,400 -0.7% |
| 2013 | $3,922 +6.6% | $174,600 |
| 2012 | $3,679 -0.4% | $174,600 -3.6% |
| 2011 | $3,694 -5.3% | $181,100 +1.2% |
| 2010 | $3,902 | $179,000 |
| 2008 | $3,902 +7.8% | $179,000 |
| 2005 | $3,619 | $179,000 |
Find assessor info on the county website
Neighborhood: 03561
Nearby homes
- $479,1003 bd2 ba1.8k sqft174 Elm St, Littleton, NH 03561Off Market
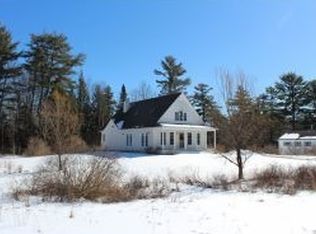
- $467,8003 bd2 ba1.6k sqft262 Oak Hill Ave, Littleton, NH 03561Off Market
- $519,8004 bd2 ba1.9k sqft210 Oak Hill Ave, Littleton, NH 03561Off Market
- $407,0003 bd2 ba1.2k sqft136 Elm St, Littleton, NH 03561Off Market
- $412,0004 bd2 ba2.9k sqft120 Elm St, Littleton, NH 03561Off Market
- $474,7003 bd2 ba2.4k sqft135 Elm St, Littleton, NH 03561Off Market
- $478,5004 bd2 ba1.7k sqft177 Elm St, Littleton, NH 03561Off Market
- $238,1003 bd1 ba1.1k sqft190 Elm St, Littleton, NH 03561Off Market
Nearby schools
GreatSchools rating
- 6/10Mildred C. Lakeway SchoolGrades: K-6Distance: 0.9 mi
- 4/10Daisy Bronson Junior High SchoolGrades: 7-8Distance: 0.2 mi
- 5/10Littleton High SchoolGrades: 9-12Distance: 0.2 mi
Schools provided by the listing agent
- Elementary: Mildred C. Lakeway School
- Middle: Daisy Bronson Junior High
- High: Littleton High School
- District: Littleton Sch District SAU #84
Source: PrimeMLS. This data may not be complete. We recommend contacting the local school district to confirm school assignments for this home.


Get pre-qualified for a loan
At Zillow Home Loans, we can pre-qualify you in as little as 5 minutes with no impact to your credit score.An equal housing lender. NMLS #10287.
- New Hampshire
- Grafton County
- Littleton
- 03561
- 236 Oak Hill Avenue
Nearby cities
Nearby zip codes
Other Littleton Topics
