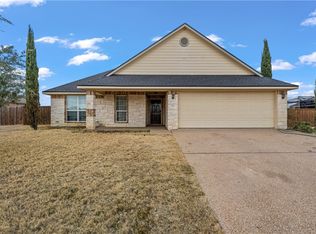
Exceptional in every detail, this pristinely maintained and beautifully upgraded home in the Trails of Oakridge (Midway ISD) is truly move-in ready—with high-end finishes, hardwood and tile flooring, smart features, and thoughtful touches throughout.
The open-concept layout is filled with natural light and anchored by a stunning kitchen featuring granite countertops, a large island, and stainless steel appliances—including a refridgerator, microwave, built-in oven, and dishwasher. A reverse osmosis system is installed under the sink, and a Kenetico water system provides softened, chemical-free water throughout the home.
The split floor plan offers an isolated primary suite with a spacious layout and a luxurious bath that includes upgraded shower heads, dual vanities, a separate soaking tub and shower, and a generous walk-in closet.
Smart home technology adds comfort and peace of mind with an Ecobee thermostat and room sensors, Ring doorbell, OneLink Detectors, exterior security cameras (including one on the smart garage key pad)
This home has been upgraded with care and precision, including:
A brand new Allied HVAC unit with a 5-year warranty.
Brand new gutters.
Insulated attic with finished wood flooring for extra storage.
New insulated garage door with windows for natural light.
Beautifully finished epoxy flooring in the garage.
Freshly painted trim on the exterior.
Bright, well-lit garage with enhanced lighting and natural daylight.
Beautiful landscaping with a raised garden bed for added charm.
The backyard is fully fenced with a privacy fence and offers plenty of space to relax, entertain, or garden.
This home is 100% move-in ready, blending luxury, efficiency, and smart technology in a highly sought-after location. It’s the total package—just unpack and enjoy.
Sold
Price Unknown
236 Oak Meadow Trl, Mc Gregor, TX 76657
3beds
1,709sqft
Single Family Residence
Built in 2016
10,846 Square Feet Lot
$328,800 Zestimate®
$--/sqft
$2,661 Estimated rent
Home value
$328,800
$306,000 - $352,000
$2,661/mo
Zestimate® history
Owner options
List your home for rent
$2,661/mo
Rent Zestimate®
Find your next renter with Zillow Rental Manager. Plus, with online applications, you can quickly screen prospective tenants – for free.
$2,661/mo
Rent Zestimate®
Refinance and save
Refinancing to a lower rate could help reduce your monthly payments and save thousands over the life of the loan.
Explore your selling options
Work with a Zillow partner agent
Leverage their expertise and Zillow's premium Showcase listings to get your home seen by more buyers.
Get startedList with your own agent
Get your home in front of millions of buyers by listing it on Zillow.
Learn how to do itSell it yourself
Take full control of how buyers see your home on Zillow by listing For Sale by Owner (FSBO).
List your homeWhat's special
Insulated garage doorPrivacy fenceFinished wood flooringReverse osmosis systemStainless steel appliancesHardwood and tile flooringRaised garden bed
Zillow last checked:
Listing updated:
Listed by:
Kristen Webre 0803973 855-450-0442,
Real Broker, LLC 855-450-0442,
Katie Miller 0711670 254-498-0097,
Real Broker, LLC
Bought with:
Elizabeth Ritch
RE/MAX Dallas Suburbs
Source: NTREIS,MLS#: 20928517
Facts & features
Interior
Bedrooms & bathrooms
- Bedrooms: 3
- Bathrooms: 2
- Full bathrooms: 2
Primary bedroom
- Level: First
- Dimensions: 17 x 14
Living room
- Level: First
- Dimensions: 19 x 18
Heating
- Central, Electric
Cooling
- Central Air, Electric
Appliances
- Included: Double Oven, Dishwasher, Electric Cooktop, Electric Oven, Electric Range, Electric Water Heater, Disposal, Water Softener, Water Purifier
- Laundry: Laundry in Utility Room
Features
- Granite Counters, High Speed Internet, Kitchen Island, Open Floorplan, Pantry, Smart Home
- Has basement: No
- Has fireplace: No
Interior area
- Total interior livable area: 1,709 sqft
Property
Parking
- Total spaces: 2
- Parking features: Door-Multi, Garage
- Attached garage spaces: 2
Features
- Levels: One
- Stories: 1
- Pool features: None
Lot
- Size: 10,846 Square Feet
Details
- Parcel number: 362670550003220
Construction
Type & style
- Home type: SingleFamily
- Architectural style: Detached
- Property subtype: Single Family Residence
Condition
- Year built: 2016
Utilities & green energy
- Sewer: Public Sewer
- Water: Public
- Utilities for property: Sewer Available, Water Available
Community & HOA
Community
- Subdivision: Trails Of Oakridge Ph 1
HOA
- Has HOA: No
Location
- Region: Mc Gregor
Financial & listing details
- Tax assessed value: $288,458
- Annual tax amount: $5,463
- Date on market: 5/7/2025
- Cumulative days on market: 33 days
- Listing terms: Cash,Conventional,FHA,VA Loan
Price history
| Date | Event | Price |
|---|---|---|
| 7/9/2025 | Sold | -- |
Source: NTREIS #20928517 Report a problem | ||
| 6/10/2025 | Pending sale | $355,000$208/sqft |
Source: NTREIS #20928517 Report a problem | ||
| 6/9/2025 | Contingent | $355,000$208/sqft |
Source: NTREIS #20928517 Report a problem | ||
| 6/1/2025 | Price change | $355,000-1.4%$208/sqft |
Source: NTREIS #20928517 Report a problem | ||
| 5/7/2025 | Listed for sale | $359,900+9.1%$211/sqft |
Source: NTREIS #20928517 Report a problem | ||
| 4/28/2023 | Sold | -- |
Source: NTREIS #213942 Report a problem | ||
| 3/11/2023 | Pending sale | $329,900$193/sqft |
Source:  WMLS #213942 Report a problem WMLS #213942 Report a problem | ||
| 3/8/2023 | Listed for sale | $329,900$193/sqft |
Source: WMLS #213942 Report a problem | ||
Public tax history
| Year | Property taxes | Tax assessment |
|---|---|---|
| 2025 | $4,319 -20.9% | $288,458 -12.6% |
| 2024 | $5,463 +10.4% | $329,900 +8.1% |
| 2023 | $4,950 -11% | $305,210 +10% |
| 2022 | $5,564 +0.3% | $277,464 +10% |
| 2021 | $5,547 | $252,240 +5.2% |
| 2020 | -- | $239,670 +3.6% |
| 2019 | $5,373 | $231,430 +2.5% |
| 2018 | $5,373 +172.7% | $225,860 +215.5% |
| 2017 | $1,970 +269.3% | $71,590 +153.6% |
| 2016 | $533 | $28,230 +2% |
| 2015 | $533 | $27,690 +44.4% |
| 2014 | $533 | $19,180 -4.1% |
| 2012 | -- | $20,000 |
| 2011 | -- | $20,000 |
| 2010 | -- | $20,000 |
| 2009 | -- | $20,000 |
Find assessor info on the county website
Neighborhood: 76657
Nearby homes
- $392,1004 bd2 ba2.1k sqft242 Oak Meadow Trl, Mc Gregor, TX 76657Off Market
- $356,6003 bd2 ba1.8k sqft230 Oak Meadow Trl, Waco, TX 76657Off Market
- $--3 bd2 ba1.8k sqft230 Oak Meadow Trl, Mc Gregor, TX 76657Sold

- $307,9004 bd2 ba1.4k sqft224 Oak Meadow Trl, Mc Gregor, TX 76657Off Market
- $406,3004 bd2 ba2.3k sqft248 Oak Meadow Trl, Mc Gregor, TX 76657Off Market
- $390,2004 bd3 ba2.3k sqft237 Oak Meadow Trl, Mc Gregor, TX 76657Off Market
- $333,5004 bd2 ba1.7k sqft231 Oak Meadow Trl, Mc Gregor, TX 76657Off Market
- $511,6005 bd3 ba3.3k sqft225 Oak Meadow Trl, Mc Gregor, TX 76657Off Market
Nearby schools
GreatSchools rating
- 10/10South Bosque Elementary SchoolGrades: PK-5Distance: 4.6 mi
- 8/10River Valley Middle SchoolGrades: 6-8Distance: 2.3 mi
- 8/10Midway High SchoolGrades: 9-12Distance: 7.4 mi
Schools provided by the listing agent
- Elementary: Woodway
- Middle: Midway
- High: Midway
- District: Midway ISD
Source: NTREIS. This data may not be complete. We recommend contacting the local school district to confirm school assignments for this home.
- Texas
- McLennan County
- Woodway
- 76657
- 236 Oak Meadow Trl
Nearby cities
Nearby neighborhoods
Nearby zip codes
Other Woodway Topics
