Skip main navigation
Closed
  • Listed by: Berkshire Hathaway HomeServices Elite Properties • Betsy Butler • 618-972-2225
    Bought with: Re/Max Preferred Partners
    $530,200

    236 Oakshire Dr, Glen Carbon, IL 62034

    4beds
    2,759sqft
    Single Family Residence
    Built in 2015
    0.46 Acres Lot
    $530,200 Zestimate®
    $192/sqft
    $4,059 Estimated rent

    Home value

    $530,200

    $488,000 - $573,000

    $4,059/mo

    Zestimate® history
    Loading
    Loading...

    Owner options

    List your home for rent

    $4,059/mo

    Rent Zestimate®

    Find your next renter with Zillow Rental Manager. Plus, with online applications, you can quickly screen prospective tenants – for free.

    Learn more

    $4,059/mo

    Rent Zestimate®

    Refinance and save

    $3,831/mo

    Est. payment

    Refinancing to a lower rate could help reduce your monthly payments and save thousands over the life of the loan.

    See today's rates

    $3,831/mo

    Est. payment

    Explore your selling options

    Work with a Zillow partner agent

    Leverage their expertise and Zillow's premium Showcase listings to get your home seen by more buyers.

    Get started

    List with your own agent

    Get your home in front of millions of buyers by listing it on Zillow.

    Learn how to do it

    Sell it yourself

    Take full control of how buyers see your home on Zillow by listing For Sale by Owner (FSBO).

    List your home

    What's special

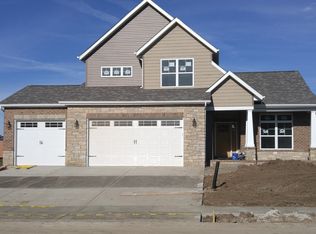
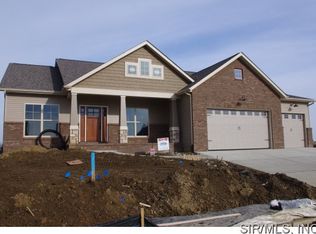
    Efficient. Thoughtful. Practical. This 2 story home offers a finished lower level. Built-ins surround fireplace. Tastefully designed kitchen with backsplash, granite countertops, and center island. Main floor is the ever popular open concept. Cubbies inside the garage door for drop zone reduce clutter. Upstairs you will find the master suite with hardwood flooring, 2 additional bedrooms, a bathroom, and the laundry room. Lower level is finished with a spaciously satisfying family room, additional bathroom, and bedroom. Seize the opportunity, call today! Agent interest. This home is in the final stages of construction - items yet to finish are carpet, backsplash, and installation of granite countertops.

    This property is not currently displayed as for sale or rent on Zillow. This may be different from what's on other websites or public sources.

    Zillow last checked:

    Listing updated:

    Listed by:

    Betsy Butler 618-972-2225,

    Berkshire Hathaway HomeServices Elite Properties,

    Karen Marcus 618-444-9903,

    Berkshire Hathaway HomeServices Elite Properties

    Bought with:

    Jason M Thorpe, 475156467

    Re/Max Preferred Partners

    Source: MARIS,MLS#: 4417044MLS LogoOriginating MLS: Greater Gateway Association of REALTORS

    Facts & features

    Interior

    Bedrooms & bathrooms
    • Bedrooms: 4
    • Bathrooms: 4
    • Full bathrooms: 3
    • 1/2 bathrooms: 1
    • Main level bathrooms: 1
    Bedroom
    • Features: Floor Covering: Carpeting
    • Level: Upper
    • Dimensions: 14 x 14
    Bedroom
    • Features: Floor Covering: Carpeting
    • Level: Upper
    • Dimensions: 12 x 12
    Bedroom
    • Features: Floor Covering: Carpeting
    • Level: Upper
    • Dimensions: 12 x 11
    Bedroom
    • Features: Floor Covering: Carpeting
    • Level: Lower
    • Dimensions: 12 x 11
    Family room
    • Features: Floor Covering: Carpeting
    • Level: Lower
    • Dimensions: 14 x 19
    Kitchen
    • Features: Floor Covering: Wood
    • Level: Main
    • Dimensions: 14 x 11
    Living room
    • Features: Floor Covering: Wood
    • Level: Main
    • Dimensions: 18 x 18
    Other
    • Description: Breakfast Nook
    • Features: Floor Covering: Wood
    • Level: Main
    • Dimensions: 12 x 12
    Other
    • Description: Breakfast Nook
    • Features: Floor Covering: Ceramic Tile
    • Level: Upper
    • Dimensions: 8 x 11
    Other
    • Description: Breakfast Nook
    • Features: Floor Covering: Ceramic Tile
    • Level: Lower
    • Dimensions: 9 x 5
    Other
    • Description: Breakfast Nook
    • Features: Floor Covering: Wood
    • Level: Main
    • Dimensions: 12 x 11
    Heating
    • Natural Gas, Forced Air
    Cooling
    • Central Air
    Appliances
    • Included: Dishwasher, Disposal, Microwave, Range, Refrigerator
    Features
    • Basement: Full
    • Number of fireplaces: 1
    Interior area
    • Total structure area: 2,759
    • Total interior livable area: 2,759 sqft
    • Finished area above ground: 2,053
    • Finished area below ground: 706

    Property

    Parking
    • Total spaces: 3
    • Parking features: Attached, Garage
    • Attached garage spaces: 3
    Features
    • Levels: Two
    • Patio & porch: Patio
    Lot
    • Size: 0.46 Acres
    • Dimensions: 142 x 140
    • Features: Cul-De-Sac
    Details
    • Parcel number: 142153615403041

    Construction

    Type & style
    • Home type: SingleFamily
    • Property subtype: Single Family Residence
    Materials
    • Brick Veneer
    • Roof: Asphalt,Shingle
    Condition
    • New Construction
    • New construction: Yes
    • Year built: 2015
    Details
    • Builder name: Remington Properties

    Utilities & green energy

    • Sewer: Public Sewer
    • Water: Public

    Community & HOA

    Community
    • Subdivision: Fairfield
    HOA
    • HOA fee: $100 annually
    Location
    • Region: Glen Carbon

    Financial & listing details

    • Price per square foot: $192/sqft
    • Annual tax amount: $18
    • Date on market: 12/17/2015
    • Cumulative days on market: 71 days
    • Road surface type: Concrete

    Price history

    DateEventPrice
    4/1/2016Sold$350,000$127/sqft
    Source: MARIS #4417044 Report a problem

    Public tax history

    Tax history is unavailable.

    Neighborhood: 62034

    Nearby schools

    GreatSchools rating
    Schools provided by the listing agent
    • Elementary: Edwardsville Dist 7
    • Middle: Edwardsville Dist 7
    • High: Edwardsville

    Source: MARIS. This data may not be complete. We recommend contacting the local school district to confirm school assignments for this home.

    Get a cash offer in 3 minutes
    Find out how much your home could sell for in as little as 3 minutes with a no-obligation cash offer.
    Estimated market value
    $530,200
    Get a cash offer in 3 minutes
    Find out how much your home could sell for in as little as 3 minutes with a no-obligation cash offer.
    Estimated market value
    $530,200