Great starter home or family retreat. Nestled in the serene, wooded mountains, this 3-bedroom, 2-bathroom double-wide manufactured home offers a peaceful and secluded retreat. Boasting 1,269 square feet of living space, it’s the ideal space for singles, families with children, or those seeking a cozy getaway in nature. Step outside to a spacious, fenced yard—perfect for pets to roam freely—and a large back deck where you can enjoy the quiet beauty of your surroundings. A convenient storage shed provides extra space for tools or outdoor equipment. The home features a well-designed floor plan with two bedrooms situated at the rear of the home, offering privacy and comfort. The master suite includes a generous 5-piece bathroom for a touch of luxury. While this home is in need of updates and some TLC, it’s priced accordingly to allow you to make it your own. Secluded yet easily accessible, this property is a true diamond in the rough for anyone looking to embrace mountain living at an affordable price. With a little vision, this home could shine as a peaceful, functional retreat in the heart of nature. Don’t miss the opportunity to make this charming home your own!
Sold for $290,000
$290,000
236 Obsidian Dr, Florissant, CO 80816
3beds
1,269sqft
Single Family Residence, Mobile Home, Manufactured Home
Built in 2001
0.5 Acres Lot
$284,000 Zestimate®
$229/sqft
$1,965 Estimated rent
Home value
$284,000
Estimated sales range
Not available
$1,965/mo
Zestimate® history
Owner options
List your home for rent
$1,965/mo
Rent Zestimate®
Find your next renter with Zillow Rental Manager. Plus, with online applications, you can quickly screen prospective tenants – for free.
$1,965/mo
Rent Zestimate®
Refinance and save
$1,678/mo
Est. payment
Refinancing to a lower rate could help reduce your monthly payments and save thousands over the life of the loan.
$1,678/mo
Est. payment
Explore your selling options
Work with a Zillow partner agent
Leverage their expertise and Zillow's premium Showcase listings to get your home seen by more buyers.
Get startedList with your own agent
Get your home in front of millions of buyers by listing it on Zillow.
Learn how to do itSell it yourself
Take full control of how buyers see your home on Zillow by listing For Sale by Owner (FSBO).
List your homeWhat's special
Spacious fenced yardLarge back deckSerene wooded mountainsWell-designed floor planPrivacy and comfort
Zillow last checked:
Listing updated:
Listed by:
Aimee Fletcher CLHMS GRI 719-425-5020,
Exp Realty LLC,
Christopher Cole 719-985-9368
Bought with:
Maddyson Rose Rook
Coldwell Banker 1st Choice Realty
Source: elevateMLS,MLS#: 8027679
Facts & features
Interior
Bedrooms & bathrooms
- Bedrooms: 3
- Bathrooms: 2
- Full bathrooms: 2
Heating
- Forced Air
Cooling
- Ceiling Fan(s)
Appliances
- Included: Dishwasher, Disposal, Microwave
- Laundry: Main Level
Features
- Flooring: Wood Laminate
- Has basement: No
- Has fireplace: No
- Fireplace features: None
Interior area
- Total structure area: 1,269
- Total interior livable area: 1,269 sqft
- Finished area above ground: 1,269
- Finished area below ground: 0
Property
Lot
- Size: 0.5 Acres
- Features: Level, Rural
Details
- Parcel number: 3747124020050
Construction
Type & style
- Home type: MobileManufactured
- Architectural style: Ranch
- Property subtype: Single Family Residence, Mobile Home, Manufactured Home
Materials
- Alum/Vinyl/Steel
- Foundation: Crawl Space
- Roof: Composite Shingle
Condition
- Existing Home
- New construction: No
- Year built: 2001
Utilities & green energy
- Water: Well
Community & HOA
Location
- Region: Florissant
Financial & listing details
- Price per square foot: $229/sqft
- Tax assessed value: $294,692
- Annual tax amount: $885
- Date on market: 5/1/2025
- Listing terms: Cash,Conventional,FHA,VA Loan
- Body type: Double Wide
Price history
| Date | Event | Price |
|---|---|---|
| 4/29/2025 | Sold | $290,000-3.3%$229/sqft |
Source:  elevateMLS #8027679 Report a problem elevateMLS #8027679 Report a problem | ||
| 2/11/2025 | Listed for sale | $300,000+308.2%$236/sqft |
Source: elevateMLS #8027679 Report a problem | ||
| 6/21/2013 | Sold | $73,500+11.4%$58/sqft |
Source: Public Record Report a problem | ||
| 5/4/2013 | Listed for sale | $66,000-37.1%$52/sqft |
Source: Home Pride Realty #729855 Report a problem | ||
| 2/15/2005 | Sold | $105,000$83/sqft |
Source: Public Record Report a problem | ||
Public tax history
| Year | Property taxes | Tax assessment |
|---|---|---|
| 2024 | $461 -41.8% | $16,060 -19.4% |
| 2023 | $792 | $19,930 +43.2% |
| 2022 | $792 +20.6% | $13,920 |
| 2021 | $657 +1.2% | $13,920 |
| 2020 | $649 | $13,920 +17.8% |
| 2019 | $649 0% | $11,820 +46.8% |
| 2018 | $649 +42.4% | $8,050 |
| 2017 | $456 -0.2% | $8,050 -7.4% |
| 2016 | $457 -17.7% | $8,690 |
| 2015 | $555 +11.2% | $8,690 +12.7% |
| 2014 | $499 -0.5% | $7,710 |
| 2013 | $502 +0.8% | $7,710 +0.5% |
| 2012 | $498 -15% | $7,670 |
| 2011 | $586 -0.9% | $7,670 -14.1% |
| 2010 | $591 -9.9% | $8,930 -10.1% |
| 2009 | $657 -0.7% | $9,930 |
| 2008 | $661 -6.7% | $9,930 -5.2% |
| 2007 | $709 +4.7% | $10,470 |
| 2006 | $677 +12.1% | $10,470 +16.9% |
| 2005 | $604 +3.2% | $8,960 |
| 2004 | $585 | $8,960 |
Find assessor info on the county website
Neighborhood: 80816
Nearby homes
- $19,3890.5 Acres262 Obsidian Dr, Florissant, CO 80816Off Market
- $31,5000.47 Acres212 Obsidian Dr, Florissant, CO 80816Sold
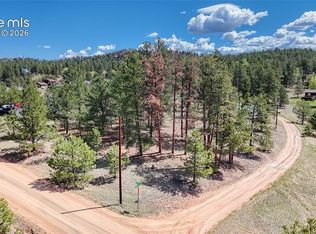
- $349,8003 bd2 ba1.1k sqft14 Andesite Ln, Florissant, CO 80816Off Market

- $392,2003 bd2 ba1.5k sqft23 Trachyte Cir, Florissant, CO 80816Off Market
- $333,1003 bd2 ba1.5k sqft42 Andesite Ln, Florissant, CO 80816Off Market
- $2,0900.57 Acres188 Obsidian Dr, Florissant, CO 80816Off Market
- $2,0500.56 Acres188 Obsidian Dr, Florissant, CO 80816Off Market
- $25,0000.58 Acres70 Andesite Ln, Florissant, CO 80816Sold
Nearby schools
GreatSchools rating
- 8/10Summit Elementary SchoolGrades: PK-6Distance: 6.9 mi
- 8/10Woodland Park Middle SchoolGrades: 7-8Distance: 13 mi
- 6/10Woodland Park High SchoolGrades: 9-12Distance: 12.9 mi
Schools provided by the listing agent
- Elementary: Summit
- Middle: Woodland Park
- High: Woodland Park
- District: Woodland Park RE2
Source: elevateMLS. This data may not be complete. We recommend contacting the local school district to confirm school assignments for this home.
- Colorado
- Teller County
- Florissant
- 80816
- 236 Obsidian Dr
Nearby cities
Nearby zip codes
Other Florissant Topics
