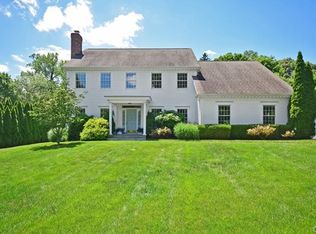
Framed by stone walls with soaring ceilings and flooded with light, this 4 bedroom colonial with 4834 SF of open spaces and 4 fireplaces is not to be missed. Enter to a dramatic foyer and formal living room with vaulted ceilings and feel the open spaces and light flow from one room to the next. The heart of the home is an amazing, newly renovated gourmet kitchen with waterfall Quartzite countertops, huge island, 42" sub Zero, double oven, micro drawer and pot filler and is adjacent to the expansive back deck and family room with stone fireplace for endless entertaining inside and out. The dining room boasts a wood burning fireplace and chic new wet bar with drink refrigerator and ice maker. A generous office/den w fireplace is tucked away for privacy. The huge primary suite features a fireplace, balcony, bath and walk in closet. 3 additional large bedrooms have 2 baths. The large rec room is flooded with sunlight off the back staircase. A private yard is great for pooch, play and gardening. Close to everything. 2 car garage. House has never had water from creek behind. House was built well above Fema standards and has never had water in house from creek in storms. Flood insurance is transferrable and $727 annually.
Sold for $1,855,000
Street View
$1,855,000
236 Old Kings Highway North, Darien, CT 06820
4beds
4,834sqft
Single Family Residence
Built in 2001
1.2 Acres Lot
$2,450,100 Zestimate®
$384/sqft
$6,476 Estimated rent
Home value
$2,450,100
$2.23M - $2.74M
$6,476/mo
Zestimate® history
Owner options
List your home for rent
$6,476/mo
Rent Zestimate®
Find your next renter with Zillow Rental Manager. Plus, with online applications, you can quickly screen prospective tenants – for free.
$6,476/mo
Rent Zestimate®
Refinance and save
$10,455/mo
Est. payment
Refinancing to a lower rate could help reduce your monthly payments and save thousands over the life of the loan.
$10,455/mo
Est. payment
Explore your selling options
Work with a Zillow partner agent
Leverage their expertise and Zillow's premium Showcase listings to get your home seen by more buyers.
Get startedList with your own agent
Get your home in front of millions of buyers by listing it on Zillow.
Learn how to do itSell it yourself
Take full control of how buyers see your home on Zillow by listing For Sale by Owner (FSBO).
List your homeWhat's special
Stone fireplaceWood burning fireplaceHuge primary suiteDen w fireplaceStone wallsExpansive back deckVaulted ceilings
Zillow last checked:
Listing updated:
Listed by:
Casey Lange 203-249-0900,
Compass Connecticut, LLC 203-423-3100
Bought with:
Richard Breglia, RES.0778892
Coldwell Banker Realty
Source: Smart MLS,MLS#: 24005443
Facts & features
Interior
Bedrooms & bathrooms
- Bedrooms: 4
- Bathrooms: 4
- Full bathrooms: 3
- 1/2 bathrooms: 1
Primary bedroom
- Features: Cathedral Ceiling(s), Bedroom Suite, Fireplace, Interior Balcony, Walk-In Closet(s), Hardwood Floor
- Level: Upper
- Area: 480 Square Feet
- Dimensions: 20 x 24
Bedroom
- Features: Dressing Room, Jack & Jill Bath, Walk-In Closet(s), Hardwood Floor
- Level: Upper
- Area: 224 Square Feet
- Dimensions: 14 x 16
Bedroom
- Features: Jack & Jill Bath, Hardwood Floor
- Level: Upper
- Area: 196 Square Feet
- Dimensions: 14 x 14
Bedroom
- Features: Full Bath, Walk-In Closet(s), Hardwood Floor
- Level: Upper
- Area: 182 Square Feet
- Dimensions: 13 x 14
Dining room
- Features: Remodeled, Vaulted Ceiling(s), Quartz Counters, Wet Bar, Fireplace
- Level: Main
- Area: 224 Square Feet
- Dimensions: 14 x 16
Family room
- Features: High Ceilings, Fireplace, Hardwood Floor
- Level: Main
- Area: 384 Square Feet
- Dimensions: 16 x 24
Kitchen
- Features: Remodeled, Quartz Counters, Kitchen Island, Sliders, Hardwood Floor
- Level: Main
- Area: 330 Square Feet
- Dimensions: 15 x 22
Living room
- Features: Vaulted Ceiling(s), Hardwood Floor
- Level: Main
- Area: 285 Square Feet
- Dimensions: 15 x 19
Office
- Features: Fireplace, Hardwood Floor
- Level: Main
- Area: 377 Square Feet
- Dimensions: 13 x 29
Rec play room
- Features: Vaulted Ceiling(s), Hardwood Floor
- Level: Upper
- Area: 435 Square Feet
- Dimensions: 15 x 29
Heating
- Forced Air, Oil
Cooling
- Central Air
Appliances
- Included: Gas Cooktop, Oven, Microwave, Range Hood, Subzero, Dishwasher, Instant Hot Water, Washer, Dryer, Water Heater
- Laundry: Upper Level
Features
- Wired for Data, Open Floorplan
- Basement: None
- Attic: Pull Down Stairs
- Number of fireplaces: 4
Interior area
- Total structure area: 4,834
- Total interior livable area: 4,834 sqft
- Finished area above ground: 4,834
Property
Parking
- Total spaces: 2
- Parking features: Attached, Garage Door Opener
- Attached garage spaces: 2
Features
- Patio & porch: Wrap Around
- Exterior features: Garden, Stone Wall
- On waterfront: Yes
- Waterfront features: Waterfront, Brook
Lot
- Size: 1.2 Acres
- Features: Level
Details
- Parcel number: 106126
- Zoning: R1
Construction
Type & style
- Home type: SingleFamily
- Architectural style: Colonial
- Property subtype: Single Family Residence
Materials
- Shingle Siding
- Foundation: Concrete Perimeter
- Roof: Asphalt
Condition
- New construction: No
- Year built: 2001
Utilities & green energy
- Sewer: Public Sewer
- Water: Public
Community & HOA
HOA
- Has HOA: No
Location
- Region: Darien
Financial & listing details
- Price per square foot: $384/sqft
- Tax assessed value: $1,034,110
- Annual tax amount: $14,683
- Date on market: 6/19/2024
- Exclusions: see docs
Price history
| Date | Event | Price |
|---|---|---|
| 6/18/2024 | Sold | $1,855,000+3.1%$384/sqft |
Source:  Smart MLS #24005443 Report a problem Smart MLS #24005443 Report a problem | ||
| 4/4/2024 | Listed for sale | $1,799,000+71.3%$372/sqft |
Source: Smart MLS #24005443 Report a problem | ||
| 3/8/2019 | Sold | $1,050,000-12.1%$217/sqft |
Source: Smart MLS #170124142 Report a problem | ||
| 9/13/2018 | Price change | $1,195,000-6.3%$247/sqft |
Source: Halstead Real Estate #170124142 Report a problem | ||
| 6/6/2018 | Price change | $1,275,000-4.1%$264/sqft |
Source: Halstead Real Estate #170018571 Report a problem | ||
| 5/18/2018 | Price change | $1,329,000-4.7%$275/sqft |
Source: Halstead Platinum Club, Producers Council, Strategic Marketing Award #170018571 Report a problem | ||
| 4/16/2018 | Price change | $1,395,000-6.7%$289/sqft |
Source: Halstead Real Estate #170018571 Report a problem | ||
| 2/6/2018 | Price change | $1,495,000-3.5%$309/sqft |
Source: Halstead Property #170018571 Report a problem | ||
| 11/10/2017 | Price change | $1,549,000-5%$320/sqft |
Source: Halstead Property #170018571 Report a problem | ||
| 9/29/2017 | Listed for sale | $1,630,000+1183.5%$337/sqft |
Source: Halstead Property #170018571 Report a problem | ||
| 6/19/2012 | Listing removed | $6,500$1/sqft |
Source: RealtyQuest #98531378 Report a problem | ||
| 3/17/2012 | Listed for rent | $6,500$1/sqft |
Source: RealtyQuest #98531378 Report a problem | ||
| 6/30/2011 | Listing removed | $6,500$1/sqft |
Source: RealtyQuest #98492532 Report a problem | ||
| 3/12/2011 | Listed for rent | $6,500$1/sqft |
Source: RealtyQuest #98492532 Report a problem | ||
| 3/13/1995 | Sold | $127,000$26/sqft |
Source: Public Record Report a problem | ||
Public tax history
| Year | Property taxes | Tax assessment |
|---|---|---|
| 2025 | $16,008 +5.4% | $1,034,110 |
| 2024 | $15,191 +3.5% | $1,034,110 +24% |
| 2023 | $14,683 +2.2% | $833,770 |
| 2022 | $14,366 +2.3% | $833,770 |
| 2021 | $14,041 +5% | $833,770 +2% |
| 2020 | $13,371 -0.7% | $817,320 |
| 2019 | $13,461 -34.6% | $817,320 -36.1% |
| 2018 | $20,571 -0.5% | $1,279,320 |
| 2017 | $20,674 +2.5% | $1,279,320 |
| 2016 | $20,175 +2.7% | $1,279,320 |
| 2015 | $19,638 +2.3% | $1,279,320 |
| 2014 | $19,203 +26.2% | $1,279,320 +10.8% |
| 2013 | $15,213 +3.9% | $1,155,140 |
| 2012 | $14,647 +3.9% | $1,155,140 |
| 2011 | $14,093 +3.9% | $1,155,140 |
| 2010 | $13,561 +3.3% | $1,155,140 |
| 2009 | $13,134 -0.9% | $1,155,140 +26.9% |
| 2008 | $13,250 +4.9% | $910,630 |
| 2007 | $12,630 +3.5% | $910,630 |
| 2006 | $12,202 -28% | $910,630 -30% |
| 2005 | $16,938 | $1,300,900 |
Find assessor info on the county website
Neighborhood: 06820
Nearby homes
- $1,898,9003 bd3 ba2.8k sqft230 Old Kings Hwy N, Darien, CT 06820Off Market
- $2,226,3004 bd2 ba2.7k sqft222 Old Kings Hwy N, Darien, CT 06820Off Market
- $1,209,4004 bd3 ba3.2k sqft537 Flax Hill Rd, Norwalk, CT 06854Off Market
- $1,331,7004 bd3 ba3.7k sqft531 Flax Hill Rd, Norwalk, CT 06854Off Market
- $329,500-- bd-- ba-- sqft3 Shadybrook Ln, Norwalk, CT 06854Off Market
- $1,824,6005 bd5 ba4.1k sqft532 Flax Hill Rd, Norwalk, CT 06854Off Market
- $604,490-- bd-- ba-- sqft6 Shadybrook Ln, Norwalk, CT 06854Off Market
- $1,810,3004 bd3 ba2.2k sqft215 Old Kings Hwy N, Darien, CT 06820Off Market
Nearby schools
GreatSchools rating
- 9/10Tokeneke Elementary SchoolGrades: PK-5Distance: 1 mi
- 10/10Middlesex Middle SchoolGrades: 6-8Distance: 2.6 mi
- 10/10Darien High SchoolGrades: 9-12Distance: 2 mi
Schools provided by the listing agent
- Elementary: Tokeneke
- Middle: Middlesex
- High: Darien
Source: Smart MLS. This data may not be complete. We recommend contacting the local school district to confirm school assignments for this home.


Get pre-qualified for a loan
At Zillow Home Loans, we can pre-qualify you in as little as 5 minutes with no impact to your credit score.An equal housing lender. NMLS #10287.
Sell for more on Zillow
Get a Zillow Showcase℠ listing at no additional cost and you could sell for .
$2,450,100
2% more
+$49,002
With Zillow Showcase(estimated)
$2,499,102
- Connecticut
- Fairfield County
- Norwalk
- 06820
- 236 Old Kings Highway North
Nearby cities
Nearby neighborhoods
Nearby zip codes
Other Norwalk Topics
