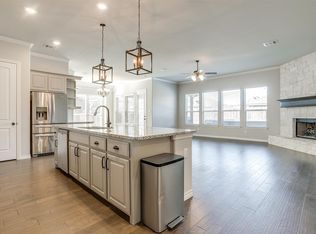
Zoned for the New Eagle Mountain High School This beautifully maintained 3-bedroom, 2-bath residence offers a perfect blend of comfort, convenience, and charm. This home offers plenty of space for families or individuals seeking room to grow. Pride of ownership is evident throughout this home, from the immaculate landscaping to the spotless interiors. Move in with confidence knowing that this home has been lovingly cared for. Enjoy a modern kitchen with Stainless steel gas appliances, a cozy living area perfect for relaxation, and a private backyard oasis ideal for outdoor gatherings and quiet evenings. Located near major employers such as BNSF Railway and Lockheed Martin. Just a 15-minute drive to Downtown Fort Worth, Fort Worth Stockyards and Alliance Shopping Center. Nestled in a friendly neighborhood, with a strong sense of community and nearby parks, schools, and recreational facilities. Don't miss your chance to own this delightful home in a highly desirable location.
Sold
Price Unknown
236 Old Wichita Trl, Saginaw, TX 76131
3beds
1,834sqft
Single Family Residence
Built in 2019
6,882 Square Feet Lot
$362,200 Zestimate®
$--/sqft
$2,329 Estimated rent
Home value
$362,200
$344,000 - $380,000
$2,329/mo
Zestimate® history
Owner options
List your home for rent
$2,329/mo
Rent Zestimate®
Find your next renter with Zillow Rental Manager. Plus, with online applications, you can quickly screen prospective tenants – for free.
$2,329/mo
Rent Zestimate®
Refinance and save
$600/mo
Est. payment
Refinancing to a lower rate could help reduce your monthly payments and save thousands over the life of the loan.
$600/mo
Est. payment
Explore your selling options
Work with a Zillow partner agent
Leverage their expertise and Zillow's premium Showcase listings to get your home seen by more buyers.
Get startedList with your own agent
Get your home in front of millions of buyers by listing it on Zillow.
Learn how to do itSell it yourself
Take full control of how buyers see your home on Zillow by listing For Sale by Owner (FSBO).
List your homeWhat's special
Zillow last checked:
Listing updated:
Listed by:
Kelli Delgado 0668893 817-920-7700,
Keller Williams Fort Worth 817-920-7700,
Shawn Delgado 0768955 817-689-1347,
Keller Williams Fort Worth
Bought with:
Booketta Maloney
OnDemand Realty
Source: NTREIS,MLS#: 20690650
Facts & features
Interior
Bedrooms & bathrooms
- Bedrooms: 3
- Bathrooms: 2
- Full bathrooms: 2
Primary bedroom
- Features: Dual Sinks, Garden Tub/Roman Tub, Separate Shower, Walk-In Closet(s)
- Level: First
- Dimensions: 14 x 16
Bedroom
- Level: First
- Dimensions: 12 x 11
Bedroom
- Level: First
- Dimensions: 12 x 10
Kitchen
- Features: Built-in Features, Granite Counters, Kitchen Island, Walk-In Pantry
- Level: First
- Dimensions: 13 x 23
Laundry
- Level: First
- Dimensions: 8 x 6
Living room
- Features: Fireplace
- Level: First
- Dimensions: 13 x 23
Heating
- Central, ENERGY STAR Qualified Equipment
Cooling
- Central Air, Ceiling Fan(s), ENERGY STAR Qualified Equipment
Appliances
- Included: Gas Cooktop, Gas Oven, Microwave
Features
- Eat-in Kitchen, High Speed Internet, Kitchen Island, Open Floorplan, Pantry, Wired for Data, Walk-In Closet(s)
- Flooring: Hardwood, Tile
- Has basement: No
- Number of fireplaces: 1
- Fireplace features: Gas
Interior area
- Total interior livable area: 1,834 sqft
Property
Parking
- Total spaces: 2
- Parking features: Covered, Driveway, Garage Faces Front, Garage, Garage Door Opener
- Attached garage spaces: 2
- Has uncovered spaces: Yes
Features
- Levels: One
- Stories: 1
- Patio & porch: Covered
- Exterior features: Private Yard
- Pool features: None
- Fencing: Back Yard,Wood
Lot
- Size: 6,882 Square Feet
Details
- Parcel number: 42303964
Construction
Type & style
- Home type: SingleFamily
- Architectural style: Detached
- Property subtype: Single Family Residence
Materials
- Foundation: Slab
- Roof: Composition
Condition
- Year built: 2019
Utilities & green energy
- Sewer: Public Sewer
- Water: Public
- Utilities for property: Electricity Available, Natural Gas Available, Sewer Available, Separate Meters, Water Available
Community & HOA
Community
- Features: Community Mailbox
- Security: Security System
- Subdivision: Bar C Ranch Ph 2
HOA
- Has HOA: Yes
- Services included: Maintenance Grounds
- HOA fee: $600 annually
- HOA name: Insight
- HOA phone: 888-393-8400
Location
- Region: Saginaw
Financial & listing details
- Tax assessed value: $340,534
- Annual tax amount: $7,100
- Date on market: 8/1/2024
- Cumulative days on market: 70 days
- Listing terms: Cash,Conventional,FHA,VA Loan
- Exclusions: TV, Fridge, Curtains, All hanging artwork, Garage shelving, Exterior potted plants, exterior hanging lights.
- Electric utility on property: Yes
Price history
| Date | Event | Price |
|---|---|---|
| 9/3/2024 | Sold | -- |
Source: NTREIS #20690650 Report a problem | ||
| 8/12/2024 | Pending sale | $377,000$206/sqft |
Source: NTREIS #20690650 Report a problem | ||
| 8/2/2024 | Contingent | $377,000$206/sqft |
Source: NTREIS #20690650 Report a problem | ||
| 8/1/2024 | Listed for sale | $377,000-2.1%$206/sqft |
Source: NTREIS #20690650 Report a problem | ||
| 8/1/2024 | Listing removed | -- |
Source: NTREIS #20622280 Report a problem | ||
| 7/20/2024 | Price change | $384,995-1.3%$210/sqft |
Source: NTREIS #20622280 Report a problem | ||
| 7/19/2024 | Price change | $389,9850%$213/sqft |
Source: NTREIS #20622280 Report a problem | ||
| 7/12/2024 | Price change | $389,9900%$213/sqft |
Source: NTREIS #20622280 Report a problem | ||
| 6/26/2024 | Listed for sale | $389,995-1.3%$213/sqft |
Source: NTREIS #20622280 Report a problem | ||
| 6/9/2024 | Listing removed | -- |
Source: NTREIS #20622280 Report a problem | ||
| 5/24/2024 | Listed for sale | $395,000$215/sqft |
Source: NTREIS #20622280 Report a problem | ||
Public tax history
| Year | Property taxes | Tax assessment |
|---|---|---|
| 2025 | $7,624 | $340,534 |
| 2024 | -- | $340,534 -9.1% |
| 2023 | -- | $374,691 +30.5% |
| 2022 | $5,722 -0.4% | $287,225 +8.6% |
| 2021 | $5,743 -14.9% | $264,402 -0.2% |
| 2020 | $6,747 +546.1% | $264,927 +550.9% |
| 2019 | $1,044 | $40,700 |
Find assessor info on the county website
Neighborhood: 76131
Nearby homes
- $--4 bd3 ba2.8k sqft240 Old Wichita Trl, Saginaw, TX 76131Sold
- $345,900-- bd-- ba1.9k sqft232 Old Wichita Trl, Saginaw, TX 76131Off Market
- $318,300-- bd-- ba1.9k sqft237 Cattlemans Trl, Saginaw, TX 76131Off Market
- $339,100-- bd-- ba1.9k sqft244 Old Wichita Trl, Fort Worth, TX 76131Off Market
- $297,400-- bd-- ba1.6k sqft228 Old Wichita Trl, Saginaw, TX 76131Off Market
- $361,3005 bd3 ba2.4k sqft241 Cattlemans Trl, Saginaw, TX 76131Off Market
- $486,800-- bd-- ba3.7k sqft233 Cattlemans Trl, Fort Worth, TX 76131Off Market
- $--3 bd2 ba1.6k sqft252 Cattlemans Trl, Saginaw, TX 76131Sold
Nearby schools
GreatSchools rating
- 4/10Comanche Springs Elementary SchoolGrades: PK-5Distance: 0.5 mi
- 4/10Prarie Vista Middle SchoolGrades: 6-8Distance: 0.5 mi
- 4/10Eagle Mountain High SchoolGrades: 9-12Distance: 3.5 mi
Schools provided by the listing agent
- Elementary: Comanche Springs
- Middle: Prairie Vista
- High: Saginaw
- District: Eagle MT-Saginaw ISD
Source: NTREIS. This data may not be complete. We recommend contacting the local school district to confirm school assignments for this home.
Get a cash offer in 3 minutes
Find out how much your home could sell for in as little as 3 minutes with a no-obligation cash offer.
Estimated market value
$362,200
Get a cash offer in 3 minutes
Find out how much your home could sell for in as little as 3 minutes with a no-obligation cash offer.
Estimated market value
$362,200
- Texas
- Tarrant County
- Saginaw
- 76131
- 236 Old Wichita Trl
