Well-maintained with all the space you’ll need in this lovely 5BR/2.5BA Colonial with 3300 square feet of living space, located in Townsend’s desirable Stonefield community. Home sits on a large 0.53 acre lot less than a mile walk from Appoquinimink’s state-of-the-art Fairview Campus, covering Pre-K through High School. Walking to school is truly a possibility in this neighborhood! Stonefield’s large lot sizes afford many homeowners the opportunity to use their back yards to build pools and other outdoor recreation spaces. This home boasts great curb appeal with its curved walkway leading to the covered front porch, lush landscaping, and prominent architectural shingle roof which was replaced in 2019. Gleaming hardwood floors and lots of natural light greet you as you enter the 2-story foyer. The hardwoods extend into the updated dining room with stylish new lighting and custom wood trim. On the right is a large open living room with a bay window, which would make a great 2nd office, if needed. The center hallway continues past the stairs to a dramatic 2-story family room centered on a cozy gas fireplace, and flanked by 4 windows. This area flows seamlessly into a huge eat-in kitchen with 42” cabinets, wood floors, a large island with pendant lights, granite counters, stainless steel appliances and a corner pantry to make cooking and entertaining a delight. Just past the kitchen is a charming sunroom with a vaulted ceiling and sliding glass doors to your expansive back yard. Rounding out the main level is a convenient 1st floor office, laundry, powder room and access to the side-turned garage. As you head upstairs, you’ll notice brand new carpeting on the stairs and throughout each of the bedrooms and hallway. The owner’s suite features a walk-in closet and 4-piece bath with a double vanity, soaking tub and shower. On the other side of the hallway are 4 nicely-sized bedrooms and a shared hall bathroom, providing plenty of privacy and living space. The huge basement is ready for your finishing touches, and includes a Bilco door walk out, and separate room under the sunroom addition. This spacious home has so much to offer and is loaded with updates for the new owners! Conveniently located near 4 local golf courses, major roadways, and a short commute to the DE beaches, Wilmington, and the Philly metro area. MAKE THIS YOUR NEW HOME TODAY!
Sold for $585,000
$585,000
236 Olivine Cir, Townsend, DE 19734
5beds
3,375sqft
Single Family Residence
Built in 2005
0.53 Acres Lot
$640,100 Zestimate®
$173/sqft
$3,426 Estimated rent
Home value
$640,100
$608,000 - $672,000
$3,426/mo
Zestimate® history
Owner options
List your home for rent
$3,426/mo
Rent Zestimate®
Find your next renter with Zillow Rental Manager. Plus, with online applications, you can quickly screen prospective tenants – for free.
$3,426/mo
Rent Zestimate®
Refinance and save
$3,100/mo
Est. payment
Refinancing to a lower rate could help reduce your monthly payments and save thousands over the life of the loan.
$3,100/mo
Est. payment
Explore your selling options
Work with a Zillow partner agent
Leverage their expertise and Zillow's premium Showcase listings to get your home seen by more buyers.
Get startedList with your own agent
Get your home in front of millions of buyers by listing it on Zillow.
Learn how to do itSell it yourself
Take full control of how buyers see your home on Zillow by listing For Sale by Owner (FSBO).
List your homeWhat's special
Build poolsSide-turned garageCozy gas fireplaceSeparate roomLarge islandShared hall bathroomSpacious home
Zillow last checked:
Listing updated:
Listed by:
Dave O'Donnell 302-598-0189,
EXP Realty, LLC
Bought with:
Stephanie Mikul, RS0025627
RE/MAX Associates-Hockessin
Source: Bright MLS,MLS#: DENC2044190
Facts & features
Interior
Bedrooms & bathrooms
- Bedrooms: 5
- Bathrooms: 3
- Full bathrooms: 2
- 1/2 bathrooms: 1
- Main level bathrooms: 1
Rooms
- Room types: Living Room, Dining Room, Primary Bedroom, Bedroom 2, Bedroom 3, Bedroom 4, Bedroom 5, Kitchen, Family Room, Sun/Florida Room, Laundry, Primary Bathroom
Basement
- Area: 0
Heating
- Forced Air, Natural Gas
Cooling
- Central Air, Electric
Appliances
- Included: Microwave, Dishwasher, Disposal, Oven/Range - Gas, Refrigerator, Water Heater, Gas Water Heater
- Laundry: Main Level, Laundry Room
Features
- Flooring: Laminate, Hardwood, Carpet
- Basement: Concrete,Unfinished
- Number of fireplaces: 1
- Fireplace features: Glass Doors, Gas/Propane
Interior area
- Total structure area: 6,750
- Total interior livable area: 3,375 sqft
- Finished area above ground: 3,375
- Finished area below ground: 0
Property
Parking
- Total spaces: 7
- Parking features: Inside Entrance, Garage Faces Side, Attached, Driveway, On Street
- Attached garage spaces: 2
- Uncovered spaces: 5
Accessibility
- Accessibility features: None
Features
- Levels: Two
- Stories: 2
- Exterior features: Sidewalks, Street Lights
- Pool features: None
Lot
- Size: 0.53 Acres
- Dimensions: 101.50 x 226.30
Details
- Additional structures: Above Grade, Below Grade
- Parcel number: 14007.40137
- Zoning: NC21
- Special conditions: Standard
Construction
Type & style
- Home type: SingleFamily
- Architectural style: Colonial
- Property subtype: Single Family Residence
Materials
- Brick, Vinyl Siding
- Foundation: Concrete Perimeter
- Roof: Architectural Shingle
Condition
- New construction: No
- Year built: 2005
Utilities & green energy
- Electric: 200+ Amp Service, Circuit Breakers
- Sewer: Public Sewer
- Water: Public
Community & HOA
Community
- Subdivision: Stonefield
HOA
- Has HOA: Yes
- Services included: Snow Removal, Common Area Maintenance
- HOA fee: $295 annually
- HOA name: STONEFIELD MAINTENANCE CORP
Location
- Region: Townsend
Financial & listing details
- Price per square foot: $173/sqft
- Tax assessed value: $108,100
- Annual tax amount: $3,872
- Date on market: 7/1/2023
- Listing agreement: Exclusive Right To Sell
- Listing terms: Cash,Conventional,FHA,VA Loan
- Ownership: Fee Simple
Price history
| Date | Event | Price |
|---|---|---|
| 8/15/2023 | Sold | $585,000-0.8%$173/sqft |
Source:  Bright MLS #DENC2044190 Report a problem Bright MLS #DENC2044190 Report a problem | ||
| 7/13/2023 | Contingent | $589,900$175/sqft |
Source: Bright MLS #DENC2044190 Report a problem | ||
| 7/1/2023 | Listed for sale | $589,900+333.8%$175/sqft |
Source: Bright MLS #DENC2044190 Report a problem | ||
| 7/3/2012 | Sold | $136,000-53.1%$40/sqft |
Source: Public Record Report a problem | ||
| 2/10/2012 | Listing removed | $289,900$86/sqft |
Source: Keller Williams - Greater Newark #5976908 Report a problem | ||
| 11/29/2011 | Listed for sale | $289,900+7%$86/sqft |
Source: Keller Williams Realty #5976908 Report a problem | ||
| 8/22/2011 | Sold | $270,911-32.1%$80/sqft |
Source: Public Record Report a problem | ||
| 6/1/2005 | Sold | $399,145$118/sqft |
Source: Public Record Report a problem | ||
Public tax history
| Year | Property taxes | Tax assessment |
|---|---|---|
| 2025 | -- | $576,900 +433.7% |
| 2024 | $4,671 +17% | $108,100 |
| 2023 | $3,993 -0.1% | $108,100 |
| 2022 | $3,999 +1.3% | $108,100 |
| 2021 | $3,949 +1.4% | $108,100 |
| 2020 | $3,894 +7.7% | $108,100 |
| 2019 | $3,615 +7.8% | $108,100 |
| 2017 | $3,352 +9.8% | $108,100 |
| 2016 | $3,054 | $108,100 |
| 2015 | $3,054 +2.6% | $108,100 |
| 2014 | $2,976 | $108,100 |
| 2013 | -- | $108,100 |
| 2012 | -- | $108,100 |
| 2011 | -- | $108,100 |
| 2010 | -- | $108,100 |
| 2009 | -- | $108,100 |
| 2008 | -- | $108,100 |
| 2007 | -- | $108,100 |
| 2006 | -- | $108,100 +4813.6% |
| 2005 | -- | $2,200 |
| 2004 | -- | $2,200 |
| 2003 | -- | $2,200 |
| 2002 | -- | $2,200 |
| 2001 | -- | $2,200 |
Find assessor info on the county website
Neighborhood: 19734
Nearby homes
- $546,4004 bd3 ba2.2k sqft238 Olivine Cir, Townsend, DE 19734Off Market
- $579,1005 bd2 ba2.8k sqft234 Olivine Cir, Townsend, DE 19734Off Market
- $652,8004 bd3 ba3.8k sqft232 Olivine Cir, Townsend, DE 19734Off Market
- $594,5004 bd3 ba2.8k sqft240 Olivine Cir, Townsend, DE 19734Off Market
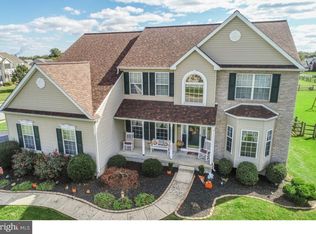
- $637,6005 bd2 ba3.4k sqft8 Mica St, Townsend, DE 19734Off Market
- $597,0005 bd3 ba2.8k sqft6 Mica St, Townsend, DE 19734Off Market
- $560,9004 bd2 ba3.2k sqft4 Mica St, Townsend, DE 19734Off Market
- $659,2005 bd2 ba3.4k sqft235 Olivine Cir, Townsend, DE 19734Off Market
Nearby schools
GreatSchools rating
- NASpring Meadow Early Childhood CenterGrades: KDistance: 0.6 mi
- 7/10Cantwell Bridge Middle SchoolGrades: 6-8Distance: 0.8 mi
- 10/10Odessa High SchoolGrades: 9-12Distance: 0.8 mi
Schools provided by the listing agent
- Elementary: Old State
- Middle: Cantwell Bridge
- High: Odessa
- District: Appoquinimink
Source: Bright MLS. This data may not be complete. We recommend contacting the local school district to confirm school assignments for this home.
Get a cash offer in 3 minutes
Find out how much your home could sell for in as little as 3 minutes with a no-obligation cash offer.
Estimated market value
$640,100
Get a cash offer in 3 minutes
Find out how much your home could sell for in as little as 3 minutes with a no-obligation cash offer.
Estimated market value
$640,100
- Delaware
- New Castle County
- Townsend
- 19734
- 236 Olivine Cir
Nearby cities
Nearby zip codes
Other Townsend Topics
