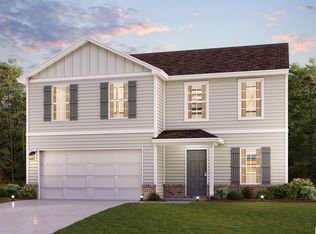
Welcome to 236 Orchid Lane, a well-maintained new construction home in the Clear Springs community of Lincoln, AL. This two-story home (CORNER LOT) offers 4 bedrooms and 2.5 full bathrooms with an open-concept layout. The main level features a bright living area, kitchen, and dining space. The kitchen includes granite countertops, modern cabinetry, stainless-steel appliances and a dishwasher. All appliances remain, including the refrigerator and WASHER & DRYER. Upstairs, the primary suite features a owner's suite shower with dual vanities & a walk-in closet, plus 3 additional bedrooms, a full bath, and a walk-in laundry room with added shelving. The interior has been freshly repainted with upgraded washable paint, and carpets will be professionally cleaned. Lot has already been surveyed. Conveniently located just minutes from I-20 and Honda Manufacturing of Alabama in Lincoln for an easy commute. Don't miss this move-in ready home!
For sale
Price cut: $2K (9/19)
$257,900
236 Orchid Ln, Lincoln, AL 35096
4beds
2,014sqft
Single Family Residence
Built in 2024
10,018 Square Feet Lot
$256,000 Zestimate®
$128/sqft
$35/mo HOA
What's special
Walk-in closetCorner lotOpen-concept layoutStainless-steel appliancesModern cabinetryGranite countertops
- 78 days
- 394
- 32
Zillow last checked:
Listing updated:
Listed by:
Jada Curry 256-689-0326,
Jessie D Realty
Source: GALMLS,MLS#: 21460602
Facts & features
Interior
Bedrooms & bathrooms
- Bedrooms: 4
- Bathrooms: 3
- Full bathrooms: 2
- 1/2 bathrooms: 1
Rooms
- Room types: Bedroom, Great Room, Half Bath (ROOM), Kitchen, Master Bathroom, Master Bedroom
Primary bedroom
- Level: Second
Bedroom 1
- Level: Second
Bedroom 2
- Level: Second
Bedroom 3
- Level: Second
Primary bathroom
- Level: Second
Bathroom 1
- Level: First
Kitchen
- Features: Eat-in Kitchen, Pantry
- Level: First
Living room
- Level: First
Basement
- Area: 0
Heating
- Central, Electric
Cooling
- Central Air, Electric
Appliances
- Included: Dishwasher, Microwave, Electric Oven, Refrigerator, Stove-Electric, Electric Water Heater
- Laundry: Electric Dryer Hookup, Washer Hookup, Upper Level, Laundry Room, Yes
Features
- None, High Ceilings, Separate Shower, Tub/Shower Combo, Walk-In Closet(s)
- Flooring: Carpet, Vinyl
- Attic: Pull Down Stairs,Yes
- Has fireplace: No
Interior area
- Total interior livable area: 2,014 sqft
- Finished area above ground: 2,014
- Finished area below ground: 0
Video & virtual tour
Property
Parking
- Total spaces: 2
- Parking features: Driveway, Garage Faces Front
- Garage spaces: 2
- Has uncovered spaces: Yes
Features
- Levels: 2+ story
- Patio & porch: Open (PATIO), Patio, Porch
- Pool features: None
- View description: None
- Waterfront features: No
Lot
- Size: 10,018 Square Feet
Details
- Parcel number: 0309310000011.024
- Special conditions: N/A
Construction
Type & style
- Home type: SingleFamily
- Property subtype: Single Family Residence
Materials
- Vinyl Siding
- Foundation: Slab
Condition
- Year built: 2024
Utilities & green energy
- Water: Public
- Utilities for property: Sewer Connected, Underground Utilities
Community & HOA
Community
- Subdivision: Clear Springs
HOA
- Has HOA: Yes
- Amenities included: Management
- HOA fee: $425 annually
Location
- Region: Lincoln
Financial & listing details
- Price per square foot: $128/sqft
- Price range: $257.9K - $257.9K
- Date on market: 7/29/2026
Estimated market value
$256,000
$243,000 - $269,000
$2,029/mo
Price history
| Date | Event | Price |
|---|---|---|
| 9/29/2026 | Listed for rent | $2,000$1/sqft |
Source: Zillow Rentals Report a problem | ||
| 9/19/2026 | Price change | $257,900-0.8%$128/sqft |
Source:  GALMLS #21460602 Report a problem GALMLS #21460602 Report a problem | ||
| 8/3/2026 | Listed for sale | $259,900+8.5%$129/sqft |
Source: GALMLS #21460602 Report a problem | ||
| 10/31/2024 | Sold | $239,490$119/sqft |
Source: GALMLS #21383868 Report a problem | ||
| 9/16/2024 | Pending sale | $239,490-2%$119/sqft |
Source: GALMLS #21383868 Report a problem | ||
| 8/14/2024 | Price change | $244,490-1.6%$121/sqft |
Source:  Century Communities Report a problem Century Communities Report a problem | ||
| 8/10/2024 | Listed for sale | $248,490$123/sqft |
Source: Century Communities Report a problem | ||
| 7/15/2024 | Pending sale | $248,490$123/sqft |
Source: GALMLS #21383868 Report a problem | ||
| 5/15/2024 | Listed for sale | $248,490$123/sqft |
Source: Century Communities Report a problem | ||
| 5/10/2024 | Pending sale | $248,490$123/sqft |
Source: GALMLS #21383868 Report a problem | ||
| 5/1/2024 | Price change | $248,490+0.8%$123/sqft |
Source: Century Communities Report a problem | ||
| 4/25/2024 | Listed for sale | $246,490$122/sqft |
Source: GALMLS #21383868 Report a problem | ||
Public tax history
Tax history is unavailable.
Monthly payment
Est. payment
Payment breakdown
Explore the cost of this home by adjusting the details. Changes won't be saved.Climate risks
Neighborhood: 35096
Nearby schools
Schools provided by the listing agent
- Elementary: Lincoln
- Middle: Drew, Charles R
- High: Lincoln
Source: GALMLS. This data may not be complete. We recommend contacting the local school district to confirm school assignments for this home.

Similar homes
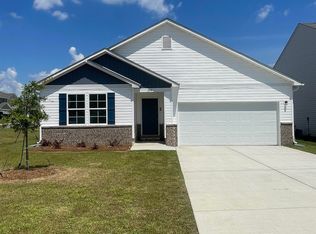
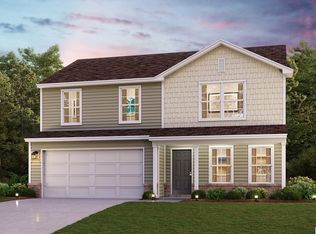
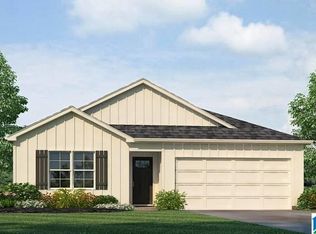
- $258,9004 bd2 ba1.4k sqftCoosa Valley Technologies, Lincoln, AL 35096New Construction
 GALMLS
 - $262,7904 bd3 ba2k sqftCoosa Valley Electric, Lincoln, AL 35096For Sale
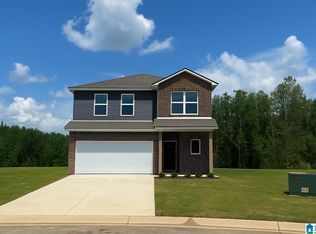 MLS ID #21466855, Tatum Shipes, Lennar Homes Coastal Realty. GALMLS
 - from $260,5004 bd3 ba2k sqftRc Chelsey Plan, Deer Creek, Lincoln, AL 35096New Construction
 Lennar Homes
 - from $289,9004 bd3 ba2.1k sqftThe Penwell Plan, Autumn Estates, Lincoln, AL 35096New Construction
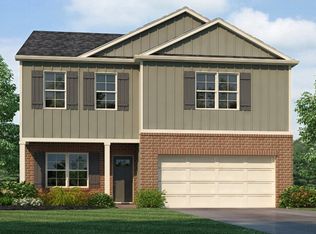 DR Horton
 - $238,2503 bd3 ba1.5k sqftCoosa Valley Electric, Lincoln, AL 35096For SaleMLS ID #21464186, Delaina Wilson, Lennar Homes Coastal Realty. GALMLS
- $213,0143 bd2 ba1.2k sqftCoosa Valley Electric, Lincoln, AL 35096New ConstructionGALMLS
- $242,3753 bd3 ba1.6k sqftCoosa Valley Electric, Lincoln, AL 35096New ConstructionGALMLS
- $235,5254 bd2 ba1.6k sqftCoosa Valley Electric, Lincoln, AL 35096New ConstructionGALMLS
- $241,4603 bd3 ba1.6k sqftAlabama Power, Lincoln, AL 35096For SaleMLS ID #21461689, Tatum Shipes, Lennar Homes Coastal Realty. GALMLS
- $255,0004 bd2 ba1.5k sqftN / A, Pell City, AL 35125For SaleMLS ID #21462006, Ashley Burks, Keller Williams Metro South. GALMLS
- $204,9003 bd2 ba1.1k sqft416 Antler Way, Lincoln, AL 35096For SaleMLS ID #21451335, Cindi Cofer, EXIT Realty Cahaba. GALMLS
- $213,0003 bd2 ba1.2k sqftAlabama Power, Lincoln, AL 35096New ConstructionGALMLS
- $227,0753 bd2 ba1.3k sqftCoosa Valley Electric, Lincoln, AL 35096New ConstructionGALMLS
