Classic character, generous living space, and an impressive outdoor setting come together on a Large lot in Bowmanstown Borough! Offering approximately 2,174 sq. ft. of above-grade living space, this spacious 4-bedroom, 2-full-bath home provides plenty of room to spread out across three finished levels. Step inside to find beautifully kept hardwood floors in the living and dining rooms, a spacious kitchen, and a convenient first-floor full bathroom. Upstairs, the second floor features two generously sized bedrooms, another full bath, private office nook/walk-in closet off of largest bedroom, and convenient 2nd floor laundry area. Continue to the third floor where two more bedrooms provide even more versatility. Outside is where this property really shines! Relax on the covered front porch or head out back to the large deck and pergola overlooking the above-ground pool, expansive yard, and beautiful mountain views. Multiple outdoor gathering areas provide plenty of space for entertaining, relaxing, gardening, or simply enjoying the scenery, while a NEW storage shed adds extra functionality. BRAND NEW roof, gutters, and interconnected smoke detectors. The home also features public water and sewer and a full basement offering additional storage. Conveniently located with easy access to surrounding amenities, recreation, and major commuting routes. Plenty of space, character, outdoor living, and mountain views—all in one property
For sale
$335,000
236 Ore St, Bowmanstown, PA 18030
4beds
2,174sqft
Single Family Residence
Built in 1920
0.37 Acres Lot
$-- Zestimate®
$154/sqft
$-- HOA
What's special
- 8 hours |
- 35 |
- 2 |
Zillow last checked:
Listing updated:
Listed by:
Jim Christman 610-349-6851,
Keller Williams Real Estate 5704212890
Source: Bright MLS,MLS#: PACC2008048
Facts & features
Interior
Bedrooms & bathrooms
- Bedrooms: 4
- Bathrooms: 2
- Full bathrooms: 2
- Main level bathrooms: 1
Basement
- Area: 879
Heating
- Hot Water, Radiator, Oil
Cooling
- Ceiling Fan(s), Electric
Appliances
- Included: Dishwasher, Oven/Range - Electric, Water Heater
- Laundry: Upper Level
Features
- Walk-In Closet(s)
- Flooring: Hardwood, Vinyl, Ceramic Tile, Carpet
- Basement: Full,Walk-Out Access,Unfinished
- Has fireplace: No
Interior area
- Total structure area: 3,053
- Total interior livable area: 2,174 sqft
- Finished area above ground: 2,174
- Finished area below ground: 0
Property
Parking
- Parking features: On Street
- Has uncovered spaces: Yes
Accessibility
- Accessibility features: None
Features
- Levels: Three
- Stories: 3
- Patio & porch: Deck, Porch
- Has private pool: Yes
- Pool features: Above Ground, Private
- Fencing: Back Yard
- Has view: Yes
- View description: Mountain(s)
Lot
- Size: 0.37 Acres
Details
- Additional structures: Above Grade, Below Grade
- Parcel number: 56A6D19
- Zoning: RESI
- Special conditions: Standard
Construction
Type & style
- Home type: SingleFamily
- Architectural style: Traditional
- Property subtype: Single Family Residence
Materials
- Vinyl Siding
- Foundation: Permanent
- Roof: Asphalt,Fiberglass
Condition
- New construction: No
- Year built: 1920
Utilities & green energy
- Sewer: Public Sewer
- Water: Public
Community & HOA
Community
- Subdivision: Z- Not In Developmen
HOA
- Has HOA: No
Location
- Region: Bowmanstown
- Municipality: BOWMANSTOWN BORO
Financial & listing details
- Price per square foot: $154/sqft
- Tax assessed value: $51,850
- Annual tax amount: $5,160
- Date on market: 8/22/2026
- Listing agreement: Exclusive Right To Sell
- Listing terms: Cash,Conventional,FHA,USDA Loan,VA Loan
- Exclusions: Excluded From Sale: Tonal Exercise Machine Located In Hallway On Second Floor, Laundry Room Shelves, Two Refrigerators In Basement, Chest Freezer In Basement, Sauna In Basement.
- Ownership: Fee Simple
- Road surface type: Paved
Estimated market value
Not available
Estimated sales range
Not available
$1,373/mo
Price history
| Date | Event | Price |
|---|---|---|
| 8/22/2026 | Listed for sale | $335,000$154/sqft |
Source:  Bright MLS #PACC2008048 Report a problem Bright MLS #PACC2008048 Report a problem | ||
Public tax history
Tax history is unavailable.
Monthly payment
Est. payment
Payment breakdown
Explore the cost of this home by adjusting the details. Changes won't be saved.Climate risks
Neighborhood: 18030
Nearby schools
GreatSchools rating
- 5/10S S Palmer El SchoolGrades: 2-6Distance: 2.6 mi
- 6/10Palmerton Area Junior High SchoolGrades: 7-8Distance: 3 mi
- 7/10Palmerton Area High SchoolGrades: 9-12Distance: 2.9 mi
Schools provided by the listing agent
- District: Palmerton Area
Source: Bright MLS. This data may not be complete. We recommend contacting the local school district to confirm school assignments for this home.
- $335,0004 bd2 ba3k sqft236 Ore St, Palmerton, PA 18071For Sale

- $216,6003 bd1 ba1.4k sqft244 Ore St, Palmerton, PA 18071Off Market
- $340,0003 bd2 ba3.4k sqft228 Ore St, Bowmanstown, PA 18030Sold

- $300,0003 bd2 ba1.8k sqft252 Ore St, Bowmanstown, PA 18030Sold

- $300,0003 bd2 ba1.2k sqft252 Ore St, Palmerton, PA 18071Sold
- $340,0003 bd2 ba2.4k sqft228 Ore St, Palmerton, PA 18071Sold
- $182,6007 bd2 ba3.1k sqft614-616 Ore St, Palmerton, PA 18071Off Market
- $86,5903 bd1 ba-- sqft617-619 Ore St, Bowmanstown, PA 18030Off Market
Similar homes
- $335,0004 bd2 ba3k sqft236 Ore St, Palmerton, PA 18071For SaleMLS ID #782980, Jim Christman, Keller Williams Real Estate. GLVR
- $315,0005 bd2 ba2.1k sqft509 Mahoning St, Lehighton, PA 18235For Sale
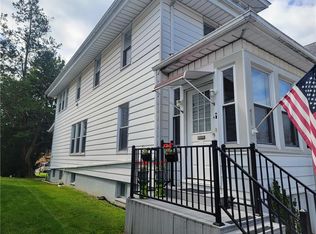 MLS ID #782788, Terri A. Zeoli, Castle Gate Realty. GLVR
 - $350,0003 bd2 ba1.7k sqft4106 Sycamore Dr, Cherryville, PA 18035For Sale
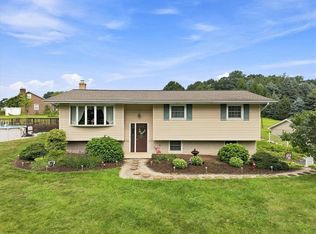 MLS ID #782427, Connie A. Smith, Serhant Pennsylvania LLC. GLVR
 - $315,0003 bd2 ba3.1k sqft65 2nd St, Slatington, PA 18080For Sale
 MLS ID #783006, Theresa M. Panik, IronValley RE of Lehigh Valley. GLVR
 - $350,0004 bd2 ba2k sqft1131 E Lizard Creek Rd, Lehighton, PA 18235For SaleMLS ID #776980, Emily C. Schock, Bear Rock Realty LLC. GLVR
- $399,9003 bd2 ba2.2k sqft1421 Nectarine Rd, Danielsville, PA 18038For SaleMLS ID #782850, Chris Troxell, Keller Williams Allentown. GLVR
- $389,0004 bd2 ba1.9k sqft2815 Semmel Rd, Slatington, PA 18080For SaleMLS ID #782655, Michael J. Billera, IronValley RE of Lehigh Valley. GLVR
- $--3 bd1 ba1.5k sqft248 Held St, Lehighton, PA 18235AuctionAuction.com 2
- $280,0003 bd2 ba1.3k sqft1350 Spring Dr, Walnutport, PA 18088For SaleMLS ID #782683, Amanda M. Rabenold, Keller Williams Allentown. GLVR
- $239,9003 bd2 ba1.8k sqft311 Lafayette Ave, Palmerton, PA 18071For SaleMLS ID #782898, Jim Christman, Keller Williams Real Estate. GLVR
- $349,9003 bd1 ba1.6k sqft5720 Memorial Rd, Germansville, PA 18053For SaleMLS ID #782477, John G. Haik, BetterHomes&GardensRE/Cassidon. GLVR
- $--3 bd2 ba1.9k sqft1361 N Cottonwood Rd, Danielsville, PA 18038AuctionXome
- $319,0004 bd2 ba1.7k sqft67 Long Run Rd, Lehighton, PA 18235For SaleMLS ID #776194, Daniel Demers, Sell Your Home Services. GLVR
- $284,9003 bd2 ba1.3k sqft4423 W Mountain View Dr, Walnutport, PA 18088For SaleMLS ID #782837, Chris Amelio, Rudy Amelio Real Estate. GLVR
- $--3 bd1 ba1.6k sqft439 Main St, Walnutport, PA 18088AuctionXome
- $400,0004 bd3 ba1.9k sqft1073 Mahoning Mountain Rd, Lehighton, PA 18235For SaleMLS ID #781332, Terri A. Zeoli, Castle Gate Realty. GLVR
- $500,0004 bd3 ba1.9k sqft3250 Vista Dr, Danielsville, PA 18038For SaleMLS ID #783161, Sayuris Tavarez, Allentown City Realty. GLVR
- $259,0003 bd1 ba1.1k sqft87 Wargo Dr, Jim Thorpe, PA 18229For SaleMLS ID #782434, Christopher W. McKay, Keller Williams Allentown. GLVR
- $325,0004 bd3 ba2.7k sqft303 E Mountain Top Rd, Summit Hill, PA 18250For SaleMLS ID #771474, Aaron Kromer, Koehler Marvin Realty. GLVR
- $349,0003 bd2 ba1.7k sqft292 Cold Spring Dr, Jim Thorpe, PA 18229For SaleMLS ID #PM-143828, Joseph M Russo, Mary Enck Realty Inc. PMAR
