Classic charm meets modern living in the heart of highly sought-after downtown Kirkwood! A welcoming foyer introduces a spacious living room featuring a cozy wood-burning fireplace and custom built-ins with window seat along with a formal dining room perfect for gatherings. The updated kitchen is a true showstopper, boasting crisp white cabinetry, stainless steel appliances, a coffee bar/pantry niche, and an oversized breakfast bar with seating—all opening seamlessly to a stunning vaulted family room with a gas fireplace and custom built-ins and dry bar, creating the ideal open-concept layout buyers crave. The main level also offers a convenient half bath and a sun-drenched four-season room—perfectly appointed as a home office, library or flex space to fit your lifestyle. Upstairs, retreat to the spacious primary suite featuring a walk-in closet and private ensuite bath with double vanities. Two additional generously sized bedrooms and an updated full bath complete the upper level. The finished lower level provides valuable additional living space with a large family/rec room, another full bath and ample storage. Outside, enjoy your own private backyard oasis located on .289 acre corner lot—perfect for entertaining a crowd—with an oversized patio, newer pergola, fire pit area, lush green space, and privacy fencing. A two-car attached rear-entry garage and oversized parking pad add everyday convenience. This move-in ready home offers the perfect blend of character, updates, and location—just steps from everything downtown Kirkwood has to offer.
Closed
Listed by: Coldwell Banker Realty - Gundaker • Cindy Coronado • 314-578-2402
Bought with: Compass Realty Group
Price Unknown
236 Orrick Ln, Saint Louis, MO 63122
3beds
2,348sqft
Single Family Residence
Built in 1935
0.29 Acres Lot
$841,600 Zestimate®
$--/sqft
$4,459 Estimated rent
Home value
$841,600
$791,000 - $901,000
$4,459/mo
Zestimate® history
Owner options
List your home for rent
$4,459/mo
Rent Zestimate®
Find your next renter with Zillow Rental Manager. Plus, with online applications, you can quickly screen prospective tenants – for free.
$4,459/mo
Rent Zestimate®
Refinance and save
Refinancing to a lower rate could help reduce your monthly payments and save thousands over the life of the loan.
Explore your selling options
Work with a Zillow partner agent
Leverage their expertise and Zillow's premium Showcase listings to get your home seen by more buyers.
Get startedList with your own agent
Get your home in front of millions of buyers by listing it on Zillow.
Learn how to do itSell it yourself
Take full control of how buyers see your home on Zillow by listing For Sale by Owner (FSBO).
List your homeWhat's special
Gas fireplaceCozy wood-burning fireplacePrivacy fencingPrivate backyard oasisSun-drenched four-season roomTwo-car attached rear-entry garageAmple storage
Zillow last checked:
Listing updated:
Listed by:
Cindy Coronado 314-578-2402,
Coldwell Banker Realty - Gundaker
Bought with:
Susan Hurley, 1999096645
Compass Realty Group
Source: MARIS,MLS#: 26020518 Originating MLS: St. Louis Association of REALTORS
Originating MLS: St. Louis Association of REALTORSFacts & features
Interior
Bedrooms & bathrooms
- Bedrooms: 3
- Bathrooms: 4
- Full bathrooms: 3
- 1/2 bathrooms: 1
- Main level bathrooms: 1
Primary bedroom
- Features: Floor Covering: Wood
- Level: Upper
Bedroom 2
- Features: Floor Covering: Wood
- Level: Upper
Primary bathroom
- Features: Floor Covering: Ceramic Tile
- Level: Upper
Bathroom
- Features: Floor Covering: Ceramic Tile
- Level: Upper
Bathroom 3
- Features: Floor Covering: Carpeting
- Level: Upper
Dining room
- Features: Floor Covering: Wood
- Level: Main
Family room
- Features: Floor Covering: Wood
- Level: Main
Family room
- Features: Floor Covering: Carpeting
- Level: Lower
Kitchen
- Features: Floor Covering: Wood
- Level: Main
Laundry
- Features: Floor Covering: Concrete
- Level: Lower
Living room
- Features: Floor Covering: Wood
- Level: Main
Office
- Level: Main
Storage
- Features: Floor Covering: Concrete
- Level: Lower
Heating
- Natural Gas
Cooling
- Ceiling Fan(s), Central Air, Electric
Appliances
- Included: Dishwasher, Disposal, Gas Range, Refrigerator, Gas Water Heater
Features
- Built-in Features, Ceiling Fan(s), Open Floorplan, Recessed Lighting, Separate Dining
- Flooring: Carpet, Wood
- Basement: Partially Finished
- Number of fireplaces: 2
Interior area
- Total structure area: 2,348
- Total interior livable area: 2,348 sqft
- Finished area above ground: 2,348
Property
Parking
- Total spaces: 2
- Parking features: Attached, Driveway, Garage, Garage Door Opener
- Garage spaces: 2
- Has uncovered spaces: Yes
Features
- Levels: Two
- Patio & porch: Patio
- Fencing: Fenced
Lot
- Size: 0.29 Acres
- Features: Corner Lot, Landscaped, Level
Details
- Parcel number: 23M230536
- Special conditions: Standard
Construction
Type & style
- Home type: SingleFamily
- Architectural style: Traditional
- Property subtype: Single Family Residence
Materials
- Brick
- Foundation: Concrete Perimeter
Condition
- Year built: 1935
Utilities & green energy
- Electric: Other
- Sewer: Public Sewer
- Water: Public
- Utilities for property: Cable Available
Community & HOA
Community
- Subdivision: Kirkwood
HOA
- Has HOA: No
Location
- Region: Saint Louis
Financial & listing details
- Tax assessed value: $726,200
- Annual tax amount: $7,766
- Date on market: 4/10/2026
- Cumulative days on market: 4 days
- Listing terms: Cash,Conventional
Price history
| Date | Event | Price |
|---|---|---|
| 6/2/2026 | Sold | -- |
Source:  MARIS #26020518 Report a problem MARIS #26020518 Report a problem | ||
| 4/14/2026 | Pending sale | $749,900$319/sqft |
Source: MARIS #26020518 Report a problem | ||
| 4/10/2026 | Listed for sale | $749,900$319/sqft |
Source: MARIS #26020518 Report a problem | ||
| 6/17/2005 | Sold | -- |
Source: Public Record Report a problem | ||
Public tax history
| Year | Property taxes | Tax assessment |
|---|---|---|
| 2025 | $7,766 +9.6% | $137,980 +21.9% |
| 2024 | $7,086 +1.6% | $113,150 |
| 2023 | $6,974 -6.1% | $113,150 +8.9% |
| 2022 | $7,428 +10.6% | $103,930 |
| 2021 | $6,716 -0.8% | $103,930 +3.2% |
| 2020 | $6,768 +11.6% | $100,740 |
| 2019 | $6,064 | $100,740 +27.8% |
| 2018 | $6,064 | $78,850 |
| 2017 | $6,064 +0.1% | $78,850 -1% |
| 2016 | $6,056 -0.2% | $79,650 |
| 2015 | $6,069 | $79,650 +10.8% |
| 2014 | $6,069 +8.6% | $71,860 |
| 2013 | $5,591 | $71,860 +1.8% |
| 2012 | -- | $70,610 |
| 2011 | -- | $70,610 +6% |
| 2010 | $4,902 +4.7% | $66,630 |
| 2009 | $4,684 -21.1% | $66,630 -22.1% |
| 2008 | $5,933 +23.1% | $85,560 |
| 2007 | $4,821 | $85,560 +20.7% |
| 2006 | $4,821 +4.5% | $70,870 |
| 2005 | $4,614 +26.6% | $70,870 +11.3% |
| 2003 | $3,644 -3.1% | $63,670 +17.6% |
| 2002 | $3,760 +16.4% | $54,140 |
| 2001 | $3,230 | $54,140 |
Find assessor info on the county website
Neighborhood: 63122
Nearby homes
- $757,2003 bd3 ba2.2k sqft232 Orrick Ln, Saint Louis, MO 63122Off Market
- $--3 bd3 ba2.2k sqft300 Gill Ave, Saint Louis, MO 63122Sold
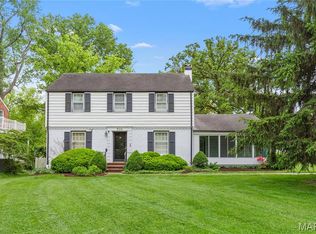
- $2,312,4004 bd4 ba4.1k sqft243 E Washington Ave, Saint Louis, MO 63122Off Market
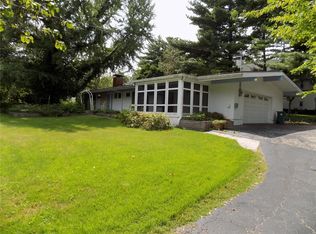
- $999,8004 bd3 ba2.6k sqft222 Orrick Ln, Saint Louis, MO 63122Off Market
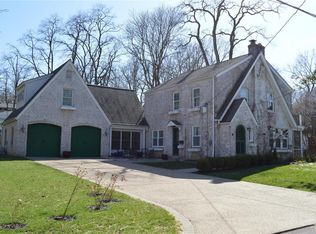
- $1,011,1004 bd3 ba2.5k sqft243 Orrick Ln, Saint Louis, MO 63122Off Market
- $1,093,5005 bd3 ba2.9k sqft235 E Washington Ave, Saint Louis, MO 63122Off Market
- $832,2004 bd2 ba2.4k sqft231 Orrick Ln, Saint Louis, MO 63122Off Market
- $656,9003 bd1 ba2.1k sqft308 Gill Ave, Saint Louis, MO 63122Off Market
Nearby schools
GreatSchools rating
- 8/10F. P. Tillman Elementary SchoolGrades: K-5Distance: 0.7 mi
- 8/10Nipher Middle SchoolGrades: 6-8Distance: 0.9 mi
- 9/10Kirkwood Sr. High SchoolGrades: 9-12Distance: 1.2 mi
Schools provided by the listing agent
- Elementary: F. P. Tillman Elem.
- Middle: Nipher Middle
- High: Kirkwood Sr. High
Source: MARIS. This data may not be complete. We recommend contacting the local school district to confirm school assignments for this home.
Get a cash offer in 3 minutes
Find out how much your home could sell for in as little as 3 minutes with a no-obligation cash offer.
Estimated market value
$841,600
Get a cash offer in 3 minutes
Find out how much your home could sell for in as little as 3 minutes with a no-obligation cash offer.
Estimated market value
$841,600
- Missouri
- Saint Louis County
- Kirkwood
- 63122
- 236 Orrick Ln
