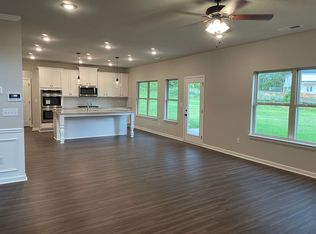
Step inside this truly breathtaking home, where elegance meets functionality at every turn. As you enter, you'll be greeted by the grandeur of the coffered ceilings that grace both the expansive dining room and the serene primary bedroom, conveniently located on the main level for easy accessibility. The kitchen is a chef's dream come true, boasting high-end features like a double oven, a sleek stainless steel refrigerator, and a massive island perfect for both cooking and entertaining. Every detail has been thoughtfully designed to meet your culinary needs and elevate your dining experience. The primary bathroom is a luxurious retreat, designed to offer the ultimate relaxation. It showcases a double vanity for ample space, a beautifully crafted soaking tub, and finishes that evoke a spa-like ambiance, ensuring your daily routine feels like a pampering experience. Upstairs, you'll find four generously sized bedrooms, each providing a comfortable and private space for family or guests. These rooms are complemented by a well-appointed bathroom that serves the upper level with both style and practicality. This home is not just a place to live-it's a sanctuary designed for both grand entertaining and cozy, everyday living. The agent must accompany all buyers. Do not provide access information to your buyers. Please close all doors and window blinds before leaving the property. Property is under video surveillance.
Closed
$470,000
236 Osier Dr, McDonough, GA 30252
5beds
3,670sqft
Single Family Residence
Built in 2021
0.25 Acres Lot
$466,000 Zestimate®
$128/sqft
$3,400 Estimated rent
Home value
$466,000
Estimated sales range
Not available
$3,400/mo
Zestimate® history
Owner options
List your home for rent
$3,400/mo
Rent Zestimate®
Find your next renter with Zillow Rental Manager. Plus, with online applications, you can quickly screen prospective tenants – for free.
$3,400/mo
Rent Zestimate®
Refinance and save
$3,787/mo
Est. payment
Refinancing to a lower rate could help reduce your monthly payments and save thousands over the life of the loan.
$3,787/mo
Est. payment
Explore your selling options
Work with a Zillow partner agent
Leverage their expertise and Zillow's premium Showcase listings to get your home seen by more buyers.
Get startedList with your own agent
Get your home in front of millions of buyers by listing it on Zillow.
Learn how to do itSell it yourself
Take full control of how buyers see your home on Zillow by listing For Sale by Owner (FSBO).
List your homeWhat's special
Zillow last checked:
Listing updated:
Listed by:
Katrina Wynn 770-639-5459,
eXp Realty
Bought with:
Curtis Szynkowski, 439525
Self Property Advisors
Source: GAMLS,MLS#: 10369536
Facts & features
Interior
Bedrooms & bathrooms
- Bedrooms: 5
- Bathrooms: 4
- Full bathrooms: 3
- 1/2 bathrooms: 1
- Main level bathrooms: 1
- Main level bedrooms: 1
Rooms
- Room types: Family Room, Laundry
Heating
- Central
Cooling
- Ceiling Fan(s), Central Air
Appliances
- Included: Cooktop, Dishwasher, Double Oven, Microwave, Refrigerator, Stainless Steel Appliance(s)
- Laundry: Other
Features
- Beamed Ceilings, Bookcases, Double Vanity, High Ceilings, Master On Main Level, Separate Shower, Soaking Tub, Entrance Foyer, Walk-In Closet(s)
- Flooring: Carpet, Laminate, Tile
- Basement: None
- Number of fireplaces: 1
Interior area
- Total structure area: 3,670
- Total interior livable area: 3,670 sqft
- Finished area above ground: 3,670
- Finished area below ground: 0
Property
Parking
- Parking features: Attached, Garage
- Has attached garage: Yes
Features
- Levels: Two
- Stories: 2
Lot
- Size: 0.25 Acres
- Features: Level
Details
- Parcel number: 102F01051000
Construction
Type & style
- Home type: SingleFamily
- Architectural style: Brick Front,Brick/Frame,Traditional
- Property subtype: Single Family Residence
Materials
- Brick, Wood Siding
- Roof: Composition
Condition
- Resale
- New construction: No
- Year built: 2021
Utilities & green energy
- Sewer: Public Sewer
- Water: Public
- Utilities for property: Electricity Available, Natural Gas Available, Water Available
Community & HOA
Community
- Features: Sidewalks, Street Lights
- Subdivision: The Registry
HOA
- Has HOA: Yes
- Services included: Management Fee
- HOA fee: $850 annually
Location
- Region: Mcdonough
Financial & listing details
- Price per square foot: $128/sqft
- Tax assessed value: $495,000
- Annual tax amount: $6,946
- Date on market: 8/28/2024
- Cumulative days on market: 37 days
- Listing agreement: Exclusive Right To Sell
- Electric utility on property: Yes
Price history
| Date | Event | Price |
|---|---|---|
| 10/31/2024 | Sold | $470,000-2.1%$128/sqft |
Source:  GAMLS #10369536 Report a problem GAMLS #10369536 Report a problem | ||
| 10/4/2024 | Pending sale | $479,900$131/sqft |
Source:  FMLS GA #7448560 Report a problem FMLS GA #7448560 Report a problem | ||
| 9/19/2024 | Price change | $479,900-1.5%$131/sqft |
Source: FMLS GA #7448560 Report a problem | ||
| 9/11/2024 | Price change | $487,400-1.5%$133/sqft |
Source: FMLS GA #7448560 Report a problem | ||
| 7/23/2024 | Price change | $494,900-2.9%$135/sqft |
Source: GAMLS #10266049 Report a problem | ||
| 7/3/2024 | Price change | $509,900-1.9%$139/sqft |
Source: GAMLS #10266049 Report a problem | ||
| 6/18/2024 | Price change | $519,900-2.8%$142/sqft |
Source: GAMLS #10266049 Report a problem | ||
| 4/17/2024 | Price change | $535,000-2.6%$146/sqft |
Source: GAMLS #10266049 Report a problem | ||
| 3/13/2024 | Listed for sale | $549,000+2.8%$150/sqft |
Source: FMLS GA #7349152 Report a problem | ||
| 10/18/2023 | Listing removed | -- |
Source: Zillow Rentals Report a problem | ||
| 10/17/2023 | Listed for rent | $3,595$1/sqft |
Source: Zillow Rentals Report a problem | ||
| 11/2/2022 | Sold | $534,100-4.6%$146/sqft |
Source: Public Record Report a problem | ||
| 9/29/2022 | Pending sale | $559,900$153/sqft |
Source: GAMLS #20075414 Report a problem | ||
| 9/23/2022 | Listed for sale | $559,900+32.4%$153/sqft |
Source: GAMLS #20075414 Report a problem | ||
| 7/12/2021 | Sold | $422,750$115/sqft |
Source: Public Record Report a problem | ||
Public tax history
| Year | Property taxes | Tax assessment |
|---|---|---|
| 2025 | $6,783 -19% | $198,000 -5.2% |
| 2024 | $8,378 +19.2% | $208,760 +15.3% |
| 2023 | $7,029 +11.6% | $181,080 +7.1% |
| 2022 | $6,300 +463.1% | $169,120 +526.4% |
| 2021 | $1,119 | $27,000 |
Find assessor info on the county website
Neighborhood: 30252
Nearby homes
- $---- bd-- ba-- sqft236 Osier Dr #51, McDonough, GA 30252Off Market
- $458,1004 bd3 ba3.6k sqft232 Osier Dr, McDonough, GA 30252Off Market
- $440,6005 bd3 ba3.1k sqft240 Osier Dr, McDonough, GA 30252Off Market
- $475,1005 bd4 ba3.9k sqft228 Osier Dr, McDonough, GA 30252Off Market
- $428,7005 bd3 ba3.4k sqft235 Osier Dr, McDonough, GA 30252Off Market
- $466,4005 bd4 ba3.7k sqft244 Osier Dr, McDonough, GA 30252Off Market
- $477,0005 bd4 ba3.6k sqft243 Osier Dr, McDonough, GA 30252Off Market
- $489,5005 bd4 ba3.8k sqft223 Osier Dr, McDonough, GA 30252Off Market
Nearby schools
GreatSchools rating
- 9/10East Lake Elementary SchoolGrades: PK-5Distance: 1.4 mi
- 8/10Union Grove Middle SchoolGrades: 6-8Distance: 1.6 mi
- 7/10Union Grove High SchoolGrades: 9-12Distance: 1.7 mi
Schools provided by the listing agent
- Elementary: East Lake
- Middle: Union Grove
- High: Union Grove
Source: GAMLS. This data may not be complete. We recommend contacting the local school district to confirm school assignments for this home.
Get a cash offer in 3 minutes
Find out how much your home could sell for in as little as 3 minutes with a no-obligation cash offer.
Estimated market value
$466,000
Get a cash offer in 3 minutes
Find out how much your home could sell for in as little as 3 minutes with a no-obligation cash offer.
Estimated market value
$466,000
- Georgia
- Henry County
- McDonough
- 30252
- 236 Osier Dr
Nearby cities
Nearby zip codes
Other McDonough Topics
