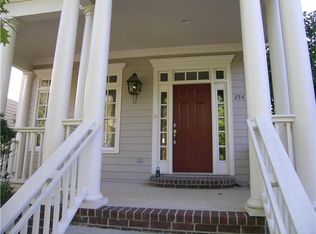
Beautiful 4 bedroom 3 1/2 bath all brick home in coveted community of Westhaven! Double front porches overlooking peaceful pond on lovely tree lined Pearl street. True 3 car garage, hardwoods throughout, lots of updates and separate living quarters above garage. Could also be used as media room!
Closed
Street View
Zillow last checked:
Listing updated:
Bought with:
Laura Mcspadden, 284164
Fridrich & Clark Realty
Source: RealTracs MLS as distributed by MLS GRID,MLS#: 2582330
Price history
| Date | Event | Price |
|---|---|---|
| 11/30/2023 | Sold | $1,165,000+0.4%$348/sqft |
Source:  RealTracs MLS as distributed by MLS GRID #2582330 Report a problem RealTracs MLS as distributed by MLS GRID #2582330 Report a problem | ||
| 10/29/2023 | Contingent | $1,159,900$347/sqft |
Source: RealTracs MLS as distributed by MLS GRID #2582330 Report a problem | ||
| 10/23/2023 | Price change | $1,159,900-2.9%$347/sqft |
Source: RealTracs MLS as distributed by MLS GRID #2582330 Report a problem | ||
| 10/19/2023 | Listed for sale | $1,194,900+4.8%$357/sqft |
Source: RealTracs MLS as distributed by MLS GRID #2582330 Report a problem | ||
| 5/12/2023 | Sold | $1,140,000-1.6%$341/sqft |
Source: RealTracs MLS as distributed by MLS GRID #2507554 Report a problem | ||
| 5/1/2023 | Pending sale | $1,159,000$347/sqft |
Source: RealTracs MLS as distributed by MLS GRID #2507554 Report a problem | ||
| 4/27/2023 | Price change | $1,159,000-6.5%$347/sqft |
Source: RealTracs MLS as distributed by MLS GRID #2507554 Report a problem | ||
| 4/12/2023 | Listed for sale | $1,239,000-4.3%$371/sqft |
Source: RealTracs MLS as distributed by MLS GRID #2507554 Report a problem | ||
| 2/28/2023 | Listing removed | -- |
Source: RealTracs MLS as distributed by MLS GRID #2487536 Report a problem | ||
| 2/13/2023 | Listed for sale | $1,295,000+22.2%$387/sqft |
Source: RealTracs MLS as distributed by MLS GRID #2487536 Report a problem | ||
| 8/10/2021 | Sold | $1,060,000-1.4%$317/sqft |
Source: Public Record Report a problem | ||
| 7/4/2021 | Contingent | $1,075,000$322/sqft |
Source: RealTracs MLS as distributed by MLS GRID #2266719 Report a problem | ||
| 7/1/2021 | Price change | $1,075,000-2.3%$322/sqft |
Source: RealTracs MLS as distributed by MLS GRID #2266719 Report a problem | ||
| 6/26/2021 | Listed for sale | $1,100,000$329/sqft |
Source: RealTracs MLS as distributed by MLS GRID #2266719 Report a problem | ||
| 6/24/2021 | Listing removed | -- |
Source: RealTracs MLS as distributed by MLS GRID #2259865 Report a problem | ||
| 6/17/2021 | Listed for sale | $1,100,000+71.9%$329/sqft |
Source: RealTracs MLS as distributed by MLS GRID #2259865 Report a problem | ||
| 3/24/2021 | Listing removed | -- |
Source: Owner Report a problem | ||
| 6/15/2018 | Listing removed | $4,250$1/sqft |
Source: Owner Report a problem | ||
| 5/31/2018 | Price change | $4,250-2.3%$1/sqft |
Source: Owner Report a problem | ||
| 5/22/2018 | Price change | $4,350-3.3%$1/sqft |
Source: Owner Report a problem | ||
| 4/30/2018 | Listed for rent | $4,500$1/sqft |
Source: Zillow Rental Manager Report a problem | ||
| 9/10/2016 | Listing removed | $639,900$191/sqft |
Source: Owner Report a problem | ||
| 8/13/2016 | Listed for sale | $639,900+10%$191/sqft |
Source: Owner Report a problem | ||
| 11/16/2007 | Sold | $581,900+1087.6%$174/sqft |
Source: Public Record Report a problem | ||
| 1/5/2004 | Sold | $48,999$15/sqft |
Source: Public Record Report a problem | ||
Get a cash offer in 3 minutes
Find out how much your home could sell for in as little as 3 minutes with a no-obligation cash offer.
Estimated market value
$1,281,900
