Skip main navigation
Under contract - showing
  • $259,900

    236 Pine Mountain Rd, Clarksville, TN 37042

    4beds
    1,475sqft
    : 
    $1,583/mo
    Get pre-qualified
    Single Family Residence, Residential
    Built in 1974
    0.43 Acres Lot
    $-- Zestimate®
    $176/sqft
    $-- HOA

    What's special

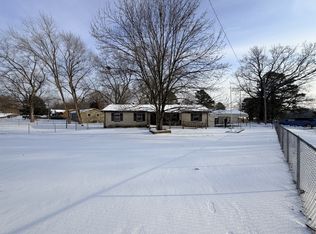
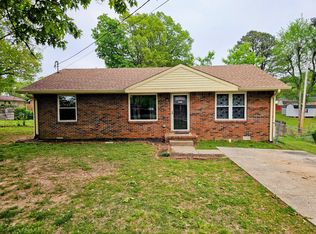
    Welcome to 236 Pine Mountain Rd! This beautifully updated 4-bedroom, 2.5-bath home offers the perfect blend of modern updates, functional living space, and a spacious outdoor retreat. Nestled on a generous half-acre fenced lot, this move-in-ready property has been thoughtfully refreshed with brand-new flooring, fresh interior paint, and a brand-new deck perfect for entertaining, relaxing, or enjoying the peaceful backyard. Inside, you'll find a bright and inviting layout designed for comfortable everyday living. The garage has been professionally converted into a spacious primary suite, creating a private retreat complete with its own en-suite bathroom and ample closet space. The additional bedrooms offer flexibility for family, guests, or a home office. Step outside to enjoy the expansive fenced backyard with plenty of room for pets, play, gardening, or future outdoor additions. Conveniently located near shopping, dining, schools, and Fort Campbell, this home combines comfort, convenience, and value in one exceptional package. Don't miss your opportunity to own this beautifully updated home schedule your private showing today!
    42 days
    |
    75
    |
    1
    |

    Zillow last checked:

    Listing updated:

    Listed by:

    Christine Chandler 931-217-0835,

    Haus Realty & Management LLC 931-201-9694

    Source: RealTracs MLS as distributed by MLS GRID,MLS#: 3259869MLS Logo

      Facts & features

      Interior

      Bedrooms & bathrooms
      • Bedrooms: 4
      • Bathrooms: 3
      • Full bathrooms: 2
      • 1/2 bathrooms: 1
      • Main level bedrooms: 4
      Bedroom 1
      • Features: Half Bath
      • Level: Half Bath
      • Area: 120 Square Feet
      • Dimensions: 10x12
      Bedroom 2
      • Area: 110 Square Feet
      • Dimensions: 11x10
      Bedroom 3
      • Area: 100 Square Feet
      • Dimensions: 10x10
      Bedroom 4
      • Features: Bath
      • Level: Bath
      • Area: 144 Square Feet
      • Dimensions: 12x12
      Kitchen
      • Features: Eat-in Kitchen
      • Level: Eat-in Kitchen
      • Area: 264 Square Feet
      • Dimensions: 12x22
      Living room
      • Area: 240 Square Feet
      • Dimensions: 12x20
      Heating
      • Central
      Cooling
      • Ceiling Fan(s), Central Air
      Appliances
      • Included: Oven, Dishwasher, Microwave, Refrigerator
      Features
      • Flooring: Carpet, Luxury Vinyl
      • Basement: Crawl Space
      Interior area
      • Total structure area: 1,475
      • Total interior livable area: 1,475 sqft
      • Finished area above ground: 1,475

      Property

      Features
      • Levels: One
      • Stories: 1
      • Fencing: Back Yard
      Lot
      • Size: 0.43 Acres
      Details
      • Parcel number: 043CF01900000
      • Special conditions: Standard

      Construction

      Type & style
      • Home type: SingleFamily
      • Property subtype: Single Family Residence, Residential
      Materials
      • Brick
      Condition
      • New construction: No
      • Year built: 1974

      Utilities & green energy

      • Sewer: Public Sewer
      • Water: Public
      • Utilities for property: Water Available

      Community & HOA

      Community
      • Subdivision: Meadowbrook
      HOA
      • Has HOA: No
      Location
      • Region: Clarksville

      Financial & listing details

      • Price per square foot: $176/sqft
      • Tax assessed value: $257,800
      • Annual tax amount: $1,947
      • Date on market: 7/2/2026

        Estimated market value

        Not available

        Estimated sales range

        Not available

        Not available

        Price history

        DateEventPrice
        7/18/2026Contingent$259,900$176/sqft
        Source: RealTracs MLS as distributed by MLS GRID #3259869 Report a problem
        7/12/2026Listed for sale$259,900+18.2%$176/sqft
        Source: RealTracs MLS as distributed by MLS GRID #3259869 Report a problem
        1/19/2023Listing removed$219,900$149/sqft
        Source: RealTracs MLS as distributed by MLS GRID #2475363 Report a problem
        1/13/2023Listed for sale$219,900+10%$149/sqft
        Source: RealTracs MLS as distributed by MLS GRID #2475363 Report a problem
        11/10/2021Sold$200,000+1%$136/sqft
        Source: RealTracs MLS as distributed by MLS GRID #2297474 Report a problem
        10/10/2021Contingent$198,000$134/sqft
        Source: RealTracs MLS as distributed by MLS GRID #2297474 Report a problem
        10/8/2021Listed for sale$198,000+65%$134/sqft
        Source: RealTracs MLS as distributed by MLS GRID #2297474 Report a problem
        12/18/2018Sold$120,000+7.8%$81/sqft
        Source: RealTracs MLS as distributed by MLS GRID #1974927 Report a problem
        11/13/2018Listed for sale$111,350$75/sqft
        Source: ERA Chappell & Associates Realty & Rental #1974927 Report a problem
        10/12/2018Listing removed$111,350$75/sqft
        Source: ERA Chappell & Associates Realty & Rental #1974927 Report a problem
        9/28/2018Listed for sale$111,350+13.2%$75/sqft
        Source: ERA Chappell & Associates Realty & Rental #1974927 Report a problem
        6/4/2018Sold$98,339-29.8%$67/sqft
        Source: Public Record Report a problem
        6/17/2016Sold$140,000$95/sqft
        Source: Public Record Report a problem
        12/2/2015Price change$140,000+145.6%$95/sqft
        Source: Keller Williams - Clarksville #1686861 Report a problem
        11/25/2015Listed for sale$57,000-8.1%$39/sqft
        Source: Byers & Harvey, Inc #1661582 Report a problem
        9/30/2015Sold$62,000+8.8%$42/sqft
        Source: Public Record Report a problem
        8/19/2015Listed for sale$57,000-16.2%$39/sqft
        Source: Byers & Harvey, Inc #1661582 Report a problem
        6/17/2015Sold$68,040-44.5%$46/sqft
        Source: Public Record Report a problem
        7/31/2006Sold$122,500+63.3%$83/sqft
        Source: Public Record Report a problem
        9/9/2004Sold$75,000$51/sqft
        Source: Public Record Report a problem

        Public tax history

        YearProperty taxesTax assessment
        2024$1,921 +26.9%$64,450 +79.7%
        2023$1,514 $35,875
        2022$1,514 +41.1%$35,875
        2021$1,073 -25.6%$35,875
        2020$1,442 +0%$35,875
        2019$1,442 $35,875 +22.6%
        2018$1,442 +53.1%$29,250 -4.7%
        2017$942 -7.5%$30,700 +29.9%
        2016$1,018 $23,625
        2015$1,018 +3.6%$23,625
        2014$982 -1.8%$23,625 +3.4%
        2013$1,000 -0.1%$22,850 0%
        2011$1,001 +6.3%$22,857
        2010$942 $22,857
        2009$942 $22,857
        2008-- $22,857 +17.4%
        2007$867 +0%$19,477
        2006$867 +13%$19,477 +20.4%
        2005$767 +5.6%$16,175
        2004$726 $16,175
        2002$726 $16,175 +9.1%
        2001-- $14,820 -75%
        2000-- $59,281
        Find assessor info on the county website

        Monthly payment

        Est. payment

        Payment breakdown

        Explore the cost of this home by adjusting the details. Changes won't be saved.
        All calculations are estimates and provided by Zillow, Inc. for informational purposes only. Actual amounts may vary.
        HOA fees may include property taxes on listings classified as Co-Ops. Contact the listing agent and/or owner for fee details.
        See how much you could borrow to make a competitive offer.

        Climate risks

        Neighborhood: Meadowbrook

        Getting around

        33 / 100
        Car-Dependent
        30 / 100
        Somewhat Bikeable

        Nearby schools

        GreatSchools rating
        Schools provided by the listing agent
        • Elementary: Kenwood Elementary School
        • Middle: Kenwood Middle School
        • High: Kenwood High School

        Source: RealTracs MLS as distributed by MLS GRID. This data may not be complete. We recommend contacting the local school district to confirm school assignments for this home.

        A local agent can set up tours, give advice and negotiate with sellers.

        A local lender can help you make sure your offer is ready when you are.

        Browse local experts

        Similar homes