Skip main navigation
Sold for $325,000
  • $325,000

    236 W Pine Valley Drive, Waynesboro, GA

    3beds
    2,342sqft
    Single Family Residence
    Built in 1986
    1.04 Acres Lot
    $325,300 Zestimate®
    $139/sqft
    $2,103 Estimated rent

    Home value

    $325,300

    $303,000 - $348,000

    $2,103/mo

    Zestimate® history
    Loading
    Loading...

    Owner options

    List your home for rent

    $2,103/mo

    Rent Zestimate®

    Find your next renter with Zillow Rental Manager. Plus, with online applications, you can quickly screen prospective tenants – for free.

    Learn more

    $2,103/mo

    Rent Zestimate®

    Refinance and save

    $2,013/mo

    Est. payment

    Refinancing to a lower rate could help reduce your monthly payments and save thousands over the life of the loan.

    See today's rates

    $2,013/mo

    Est. payment

    Explore your selling options

    Work with a Zillow partner agent

    Leverage their expertise and Zillow's premium Showcase listings to get your home seen by more buyers.

    Get started

    List with your own agent

    Get your home in front of millions of buyers by listing it on Zillow.

    Learn how to do it

    Sell it yourself

    Take full control of how buyers see your home on Zillow by listing For Sale by Owner (FSBO).

    List your home

    What's special

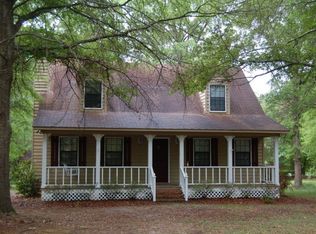
    FABULOUS FAMILY HOME! EXCELLENT condition and SO MANY EXTRAS! 3 Bedroom, 2 1/2 baths, living room with fireplace and gas logs, dining room, LARGE family room, very spacious kitchen and gorgeous sun room on the back of the house. All living areas are open from the kitchen, making home exceptional for family gatherings and get togethers. Kitchen has modern cabinetry, Corian countertops and island for extra seating and storage. Large laundry room includes a half bath and lots of cabinets. There is a walk-in ''Toy'' closet to keep things tidy. This home is very well taken care of. Extra insulation, water softener, vapor barrier under house, termite contract, private well (you can connect to city if desired) PLUS NO CITY TAXES, but very close to the city limits. Trees on 1.04 acre lot offer lots of shade and play areas for kids. Double carport and outside storage building. Windows have been replaced with high efficiency ones. Beautiful wood floors in living areas. Entire yard is equipped with sprinkler system. Ready to move into.....absolutely nothing needs to be done.

    Zillow last checked:

    Listing updated:

    Listed by:

    Mary Yelton 706-558-0930,

    Mary Yelton Realty, Llc

    Bought with:

    Anne Kyzer, 367595

    Mary Yelton Realty, Llc

    Source: Hive MLS,MLS#: 98184024MLS LogoOriginating MLS: REALTORS® of Greater Augusta

    Facts & features

    Interior

    Bedrooms & bathrooms
    • Bedrooms: 3
    • Bathrooms: 3
    • Full bathrooms: 2
    • 1/2 bathrooms: 1
    Rooms
    • Room types: Living Room, Family Room, Dining Room, Sunroom, Master Bedroom, Bedroom 2, Bedroom 3, Laundry
    Primary bedroom
    • Description: Has walk in closet
    • Level: Main
    • Dimensions: 16 x 14
    Bedroom 2
    • Level: Main
    • Dimensions: 14 x 12
    Bedroom 3
    • Level: Main
    • Dimensions: 14 x 12
    Dining room
    • Level: Main
    • Dimensions: 12 x 11
    Family room
    • Description: Inc walk in toy closet
    • Level: Main
    • Dimensions: 24 x 21
    Kitchen
    • Description: Modern and very pretty
    • Level: Main
    • Dimensions: 22 x 15
    Laundry
    • Level: Main
    • Dimensions: 13 x 10
    Living room
    • Description: Inc fireplace with gas logs
    • Level: Main
    • Dimensions: 26 x 14
    Sunroom
    • Level: Main
    • Dimensions: 15 x 13
    Heating
    • Heat Pump, Fireplace(s)
    Cooling
    • Central Air, Ceiling Fan(s), Heat Pump
    Appliances
    • Included: Refrigerator, Range, Dishwasher
    • Laundry: Dryer Hookup, Washer Hookup
    Features
    • Walk-in Closet(s), Kitchen Island, Blinds/Shades, Eat-in Kitchen, Walk-In Closet(s), See Remarks
    • Flooring: LVT/LVP, Carpet, Hardwood
    • Doors: Thermal Doors
    • Windows: Thermal Windows
    • Basement: None
    • Attic: Pull Down Stairs
    Interior area
    • Total structure area: 2,342
    • Total interior livable area: 2,342 sqft

    Property

    Parking
    • Total spaces: 1
    • Parking features: Carport, Attached
    • Has attached garage: Yes
    • Carport spaces: 1
    Features
    • Levels: One
    • Patio & porch: Deck, Front Porch
    • Exterior features: Thermal Doors, See Remarks
    Lot
    • Size: 1.04 Acres
    • Dimensions: 1.04 Acres
    • Features: See Remarks, Landscaped, Sprinklers in Front, Sprinklers in Rear
    Details
    • Additional structures: Outbuilding
    • Parcel number: 073C014
    • Special conditions: Standard

    Construction

    Type & style
    • Home type: SingleFamily
    • Property subtype: Single Family Residence
    Materials
    • Cedar
    • Foundation: Crawl Space
    • Roof: Composition
    Condition
    • New construction: No
    • Year built: 1986

    Utilities & green energy

    • Sewer: Septic Tank
    • Water: Well
    • Utilities for property: Cable Available

    Community & HOA

    Community
    • Subdivision: Timberwood
    HOA
    • Has HOA: No
    • Amenities included: Other
    Location
    • Region: Waynesboro

    Financial & listing details

    • Price per square foot: $139/sqft
    • Tax assessed value: $227,571
    • Annual tax amount: $1,455
    • Date on market: 6/14/2024
    • Listing agreement: Exclusive Right To Sell
    • Listing terms: Cash,Conventional,VA Loan

    Price history

    DateEventPrice
    8/14/2024Sold$325,000-7.1%$139/sqft
    Source: Hive MLS #98184024 Report a problem
    7/25/2024Pending sale$349,900$149/sqft
    Source: REALTORS® of Greater Augusta #530449 Report a problem
    6/14/2024Listed for sale$349,900$149/sqft
    Source: REALTORS® of Greater Augusta #530449 Report a problem

    Public tax history

    YearProperty taxesTax assessment
    2025$1,455 +97.5%$91,028
    2024$737 -4%$91,028 +8.1%
    2023$767 +41.8%$84,206 +28.9%
    2022$541 +20.3%$65,320 +20.7%
    2021$450 $54,116
    2020$450 +7.1%$54,116 +11%
    2019$420 -59.2%$48,750 +6%
    2018$1,029 +140.3%$45,998 -4.9%
    2017$428 -59.1%$48,357 -0.4%
    2016$1,048 $48,528 -1.7%
    2015$1,048 -2.6%$49,377
    2014$1,075 -0.7%$49,377
    2013$1,084 $49,377
    2012-- --
    2011-- --
    2010-- --
    2008-- $50,162 +4.5%
    2007-- $48,006 +23%
    2005-- $39,024 +4.4%
    2004-- $37,392 +0.7%
    2003-- $37,150 +3.8%
    2002-- $35,792 +1.8%
    2001-- $35,142 +1%
    2000-- $34,802
    Find assessor info on the county website

    Neighborhood: 30830

    Nearby schools

    GreatSchools rating
    Schools provided by the listing agent
    • Elementary: Burke County Elementary
    • Middle: Burke County
    • High: Burke County

    Source: Hive MLS. This data may not be complete. We recommend contacting the local school district to confirm school assignments for this home.

    Get pre-qualified for a loan
    At Zillow Home Loans, we can pre-qualify you in as little as 5 minutes with no impact to your credit score.

    An equal housing lender. NMLS #10287.