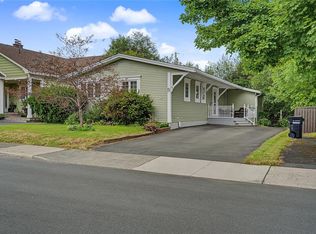
Visit REALTOR® website for additional information. Welcome to 236 Portugal Cove Road, a spacious three-bedroom, two-bathroom home on a deep lot in a prime St. John’s location, close to Memorial University, College of the North Atlantic, shopping, recreation, the airport, Confederation Building, highway access and more. Inside, original hardwood flooring adds character throughout much of the living space. The bright living room features a large picture window and original non-operational fireplace, while the adjoining dining area offers plenty of space for gatherings. The large eat-in kitchen provides ample cabinetry, natural light and functionality. Three bedrooms and two bathrooms offer a practical layout with plenty of room to update and personalize. Outside, the deep lot provides a surprisingly private backyard with mature trees and generous green space. The large driveway accommodates approximately four vehicles. The home features updated electrical and offers potential for mini-splits. With its generous lot, parking, hardwood floors and convenient location, this property is a great opportunity to create your own home while preserving its character. Property is being sold as-is.
For sale
C$364,900
236 Portugal Cove Road, St. John's, NL A1B2N6
3beds
1,570sqft
Retail, Single Family Residence
Built in 1953
10,000 Square Feet Lot
$-- Zestimate®
C$232/sqft
C$-- HOA
What's special
Spacious three-bedroom two-bathroom homeLarge picture windowNatural lightDeep lotGenerous green space
- 15 days
- 103
- 4
Zillow last checked:
Listing updated:
Listed by:
Mark Kavanagh,
PG Direct Realty LTD.
Source: Newfoundland and Labrador AR,MLS®#: 1302777
Facts & features
Interior
Bedrooms & bathrooms
- Bedrooms: 3
- Bathrooms: 2
- Full bathrooms: 2
Bedroom
- Level: Second
- Area: 99 Square Feet
- Dimensions: 11x9
Bedroom
- Level: Second
- Area: 208 Square Feet
- Dimensions: 16x13
Bedroom
- Level: Second
- Area: 132 Square Feet
- Dimensions: 11x12
Bathroom
- Level: Second
- Dimensions: 6.7x 5 (3pc)
Bathroom
- Level: Second
- Dimensions: 6.6x5 (3pc)
Dining room
- Level: Main
- Area: 120 Square Feet
- Dimensions: 12x10
Kitchen
- Level: Main
- Area: 210 Square Feet
- Dimensions: 21x10
Living room
- Level: Main
- Area: 273 Square Feet
- Dimensions: 21x13
Utility room
- Level: Main
- Area: 80 Square Feet
- Dimensions: 10x8
Heating
- Baseboard, Hot Water, Oil
Appliances
- Included: Refrigerator, Stove, Washer, Dryer
Features
- Ensuite
- Flooring: Cushion/Tile/Lino, Hardwood
Interior area
- Total structure area: 1,570
- Total interior livable area: 1,570 sqft
Property
Parking
- Parking features: None
- Has uncovered spaces: Yes
Features
- Levels: Two
- Patio & porch: Deck/Patio, Patio
- Water view: Year Round Road Access
Lot
- Size: 10,000 Square Feet
- Dimensions: 50 x 200
- Features: Landscaped, Bus Service
Details
- Zoning description: Res
Construction
Type & style
- Home type: SingleFamily
- Property subtype: Retail, Single Family Residence
Materials
- Vinyl Siding
- Foundation: Concrete Perimeter
- Roof: Shingle - Asphalt
Condition
- Year built: 1953
Utilities & green energy
- Sewer: Public Sewer
- Water: Public
- Utilities for property: Cable Connected, Electricity Connected, High Speed Internet, Phone Connected
Community & HOA
Location
- Region: St Johns
Financial & listing details
- Price per square foot: C$232/sqft
- Annual tax amount: C$2,180
- Date on market: 9/4/2026
Price history
Price history is unavailable.
Public tax history
Tax history is unavailable.
Climate risks
Neighborhood: A1B
Nearby schools
GreatSchools rating
No schools nearby
We couldn't find any schools near this home.
Schools provided by the listing agent
- District: St. John's
Source: Newfoundland and Labrador AR. This data may not be complete. We recommend contacting the local school district to confirm school assignments for this home.

Similar homes
- C$349,9004 bd2 ba2k sqft23 Diana Road, St. John's, NL A1B1H7For Sale
 MLS ID #1303056, Brad Tetford, HomeLife Experts Realty Inc.. Newfoundland and Labrador AR
 - C$329,9003 bd2 ba1.7k sqft114 Ricketts Road, St. John's, NL A1C6M7For Sale
 MLS ID #1302970, Thomson Philip, Keller Williams Platinum Realty. Newfoundland and Labrador AR
 - C$339,9003 bd4 ba1.3k sqft624 Empire Avenue, St. John's, NL A1E1X2For Sale
 MLS ID #1302804, Amanda Roberts, 3% Realty East Coast. Newfoundland and Labrador AR
 - C$429,9004 bd2 ba2k sqft16 Hatcher Street, St. John's, NL A1B1Z2For Sale
 MLS ID #1301979, Bern Tobin, Royal LePage Atlantic Homestead. Newfoundland and Labrador AR
