Fully renovated and beautifully upgraded, this exceptional home offers luxury, comfort, and thoughtful updates throughout! The completely remodeled kitchen features premium appliances, custom cabinetry, gas range, upgraded countertops, a stylish coffee bar, and designer finishes. New paint and flooring throughout, updated light fixtures, and renovated bathrooms make this home truly move-in ready. Enjoy a spa-like experience with heated bathroom floors and a private in-home sauna, creating the perfect retreat after a long day. The fully finished basement provides additional living and entertaining space with upgrades throughout the home from top to bottom. Step outside to your own backyard oasis featuring a heated saltwater pool, new deck and covered patio completed in 2025, and plenty of space to relax or entertain. The oversized garage is equipped with built-in storage cabinets and a rolling toolbox, offering both functionality and organization. Additional recent updates include major systems and improvements completed in 2024 and 2025. Conveniently located near shopping, dining, schools, and commuter routes. This one is a must-see!
Sold for $750,000
$750,000
236 Rebecca Dr, Winchester, VA 22602
5beds
4,010sqft
Single Family Residence
Built in 2005
0.38 Acres Lot
$750,300 Zestimate®
$187/sqft
$3,355 Estimated rent
Home value
$750,300
$705,000 - $803,000
$3,355/mo
Zestimate® history
Owner options
List your home for rent
$3,355/mo
Rent Zestimate®
Find your next renter with Zillow Rental Manager. Plus, with online applications, you can quickly screen prospective tenants – for free.
$3,355/mo
Rent Zestimate®
Refinance and save
$4,337/mo
Est. payment
Refinancing to a lower rate could help reduce your monthly payments and save thousands over the life of the loan.
$4,337/mo
Est. payment
Explore your selling options
Work with a Zillow partner agent
Leverage their expertise and Zillow's premium Showcase listings to get your home seen by more buyers.
Get startedList with your own agent
Get your home in front of millions of buyers by listing it on Zillow.
Learn how to do itSell it yourself
Take full control of how buyers see your home on Zillow by listing For Sale by Owner (FSBO).
List your homeWhat's special
Heated saltwater poolPrivate in-home saunaDesigner finishesCovered patioUpgraded countertopsCompletely remodeled kitchenRenovated bathrooms
Zillow last checked:
Listing updated:
Listed by:
Nadia Sadrzadeh 703-622-0495,
Samson Properties,
Co-Listing Agent: Maureen Almaleki 571-263-7040,
Samson Properties
Bought with:
Sheila Pack, 0225075316
RE/MAX Roots
Source: Bright MLS,MLS#: VAFV2041698
Facts & features
Interior
Bedrooms & bathrooms
- Bedrooms: 5
- Bathrooms: 4
- Full bathrooms: 3
- 1/2 bathrooms: 1
- Main level bathrooms: 1
Basement
- Area: 1286
Heating
- Forced Air, Natural Gas
Cooling
- Central Air, Electric
Appliances
- Included: Microwave, Cooktop, Dishwasher, Disposal, Dryer, Ice Maker, Oven, Washer, Water Heater, Gas Water Heater
Features
- Ceiling Fan(s), Dining Area, Family Room Off Kitchen, Open Floorplan, Eat-in Kitchen, Kitchen - Gourmet, Kitchen Island, Pantry, Recessed Lighting, Upgraded Countertops, Walk-In Closet(s)
- Flooring: Carpet
- Basement: Full
- Number of fireplaces: 1
Interior area
- Total structure area: 4,074
- Total interior livable area: 4,010 sqft
- Finished area above ground: 2,788
- Finished area below ground: 1,222
Property
Parking
- Total spaces: 2
- Parking features: Garage Faces Front, Attached
- Attached garage spaces: 2
Accessibility
- Accessibility features: None
Features
- Levels: Three
- Stories: 3
- Has private pool: Yes
- Pool features: Private
- Fencing: Back Yard
Lot
- Size: 0.38 Acres
Details
- Additional structures: Above Grade, Below Grade
- Parcel number: 55G5157
- Zoning: RP
- Special conditions: Standard
Construction
Type & style
- Home type: SingleFamily
- Architectural style: Colonial
- Property subtype: Single Family Residence
Materials
- Vinyl Siding
- Foundation: Slab
- Roof: Shingle
Condition
- New construction: No
- Year built: 2005
Utilities & green energy
- Sewer: Public Sewer
- Water: Public
Community & HOA
Community
- Subdivision: Fieldstone
HOA
- Has HOA: Yes
- Services included: Trash, Common Area Maintenance
- HOA fee: $42 monthly
Location
- Region: Winchester
Financial & listing details
- Price per square foot: $187/sqft
- Tax assessed value: $593,450
- Annual tax amount: $2,849
- Date on market: 5/20/2026
- Listing agreement: Exclusive Right To Sell
- Ownership: Fee Simple
Price history
| Date | Event | Price |
|---|---|---|
| 6/22/2026 | Sold | $750,000+3.4%$187/sqft |
Source:  Bright MLS #VAFV2041698 Report a problem Bright MLS #VAFV2041698 Report a problem | ||
| 5/22/2026 | Pending sale | $725,000$181/sqft |
Source: Bright MLS #VAFV2041698 Report a problem | ||
| 5/20/2026 | Listed for sale | $725,000+48%$181/sqft |
Source: Bright MLS #VAFV2041698 Report a problem | ||
| 3/13/2023 | Listing removed | -- |
Source: Bright MLS #VAFV162304 Report a problem | ||
| 3/16/2021 | Sold | $490,000+4.3%$122/sqft |
Source: Public Record Report a problem | ||
| 2/26/2021 | Pending sale | $469,900+18%$117/sqft |
Source: Bright MLS #VAFV162304 Report a problem | ||
| 12/27/2005 | Sold | $398,226$99/sqft |
Source: Public Record Report a problem | ||
Public tax history
| Year | Property taxes | Tax assessment |
|---|---|---|
| 2025 | $2,790 +3.8% | $593,450 +12.5% |
| 2024 | $2,689 | $527,300 |
| 2023 | $2,689 +110% | $527,300 +25.6% |
| 2022 | $1,280 | $419,800 |
| 2021 | $1,280 -41.7% | $419,800 +16.6% |
| 2020 | $2,195 -50% | $359,900 |
| 2019 | $4,391 +120% | $359,900 +10% |
| 2018 | $1,996 +1.7% | $327,200 |
| 2017 | $1,963 +8.8% | $327,200 +8.8% |
| 2016 | $1,804 +7.1% | $300,600 |
| 2015 | $1,683 +111.3% | $300,600 +7.7% |
| 2014 | $797 | $279,100 |
| 2013 | -- | $279,100 +2.5% |
| 2012 | -- | $272,400 |
| 2011 | -- | $272,400 -18.1% |
| 2010 | -- | $332,600 |
| 2009 | -- | $332,600 -0.9% |
| 2008 | -- | $335,600 |
| 2007 | -- | $335,600 |
Find assessor info on the county website
Neighborhood: 22602
Nearby homes
- $691,1006 bd4 ba5.7k sqft230 Rebecca Dr, Winchester, VA 22602Off Market
- $580,1004 bd3 ba4.6k sqft240 Rebecca Dr, Winchester, VA 22602Off Market
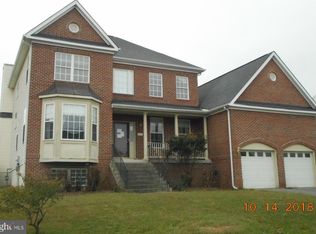
- $629,9004 bd3 ba3.1k sqft103 Braxton Ct, Winchester, VA 22602Off Market
- $615,0005 bd4 ba3.7k sqft235 Rebecca Dr, Winchester, VA 22602Sold
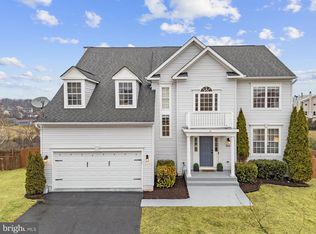
- $615,6004 bd2 ba2.8k sqft242 Rebecca Dr, Winchester, VA 22602Off Market
- $626,8004 bd3 ba3.4k sqft228 Rebecca Dr, Winchester, VA 22602Off Market
- $684,8005 bd4 ba3.7k sqft237 Rebecca Dr, Winchester, VA 22602Off Market
- $695,0006 bd5 ba5.6k sqft231 Rebecca Dr, Winchester, VA 22602For Sale
Nearby schools
GreatSchools rating
- 4/10Greenwood Mill Elementary SchoolGrades: PK-5Distance: 0.4 mi
- 5/10Admiral Richard E. Byrd Middle SchoolGrades: 6-8Distance: 4.4 mi
- 4/10Millbrook High SchoolGrades: 9-12Distance: 1.4 mi
Schools provided by the listing agent
- Elementary: Redbud Run
- Middle: Admiral Richard E. Byrd
- High: Millbrook
- District: Frederick County Public Schools
Source: Bright MLS. This data may not be complete. We recommend contacting the local school district to confirm school assignments for this home.
Get a cash offer in 3 minutes
Find out how much your home could sell for in as little as 3 minutes with a no-obligation cash offer.
Estimated market value
$750,300
Get a cash offer in 3 minutes
Find out how much your home could sell for in as little as 3 minutes with a no-obligation cash offer.
Estimated market value
$750,300
- Virginia
- Frederick County
- Winchester
- 22602
- 236 Rebecca Dr
Nearby cities
Nearby zip codes
Other Winchester Topics
