You have found THE ONE! Picture perfect ~1,500 square ft wood=shingled Cape set on an idyllic 1/4 acre lot at the bend of a partial cul-de-sac! The home has been cherished by the same family for over 50 years - consistently cared for and well maintained - and recently refreshed and updated in anticipation of new ownership. A clean, white kitchen opens to a 12'x12' dining room and onto 16'x12.6' living room with a cozy wood burning fireplace. A 1/2 bath and den with slider to the deck finish the first floor living area - but given the hallway door and double door closet in that den, one could quickly utilize the space as a first floor bedroom, office or oversized playroom. Upstairs you will find a front to back primary bedroom, a BRAND NEW tiled full bathroom, plus 2 additional bedrooms. Roof was replaced in 2013; French drains professionally installed inside and out to maintain a dry basement in anticipation of finishing that space - an open slate for YOU to design.
Sold for $488,000
$488,000
236 Regina Ave, Somerset, MA 02726
3beds
1,456sqft
Single Family Residence
Built in 1968
0.26 Acres Lot
$518,000 Zestimate®
$335/sqft
$3,158 Estimated rent
Home value
$518,000
$466,000 - $575,000
$3,158/mo
Zestimate® history
Owner options
List your home for rent
$3,158/mo
Rent Zestimate®
Find your next renter with Zillow Rental Manager. Plus, with online applications, you can quickly screen prospective tenants – for free.
$3,158/mo
Rent Zestimate®
Refinance and save
$3,317/mo
Est. payment
Refinancing to a lower rate could help reduce your monthly payments and save thousands over the life of the loan.
$3,317/mo
Est. payment
Explore your selling options
Work with a Zillow partner agent
Leverage their expertise and Zillow's premium Showcase listings to get your home seen by more buyers.
Get startedList with your own agent
Get your home in front of millions of buyers by listing it on Zillow.
Learn how to do itSell it yourself
Take full control of how buyers see your home on Zillow by listing For Sale by Owner (FSBO).
List your homeWhat's special
Cozy wood burning fireplaceClean white kitchen
Zillow last checked:
Listing updated:
Listed by:
Patty Bain Healy 781-413-4452,
RE/MAX Town & Country 401-333-0020
Bought with:
Patty Bain Healy
RE/MAX Preferred
Source: MLS PIN,MLS#: 73333689
Facts & features
Interior
Bedrooms & bathrooms
- Bedrooms: 3
- Bathrooms: 2
- Full bathrooms: 1
- 1/2 bathrooms: 1
Primary bedroom
- Features: Closet, Flooring - Hardwood
- Level: Second
- Area: 233
- Dimensions: 19.42 x 12
Bedroom 2
- Features: Closet, Flooring - Hardwood
- Level: Second
- Area: 134.71
- Dimensions: 10.17 x 13.25
Bedroom 3
- Features: Flooring - Hardwood
- Level: Second
- Area: 89.81
- Dimensions: 10.17 x 8.83
Primary bathroom
- Features: Yes
Bathroom 1
- Features: Bathroom - Half
- Level: First
Bathroom 2
- Features: Bathroom - Half, Bathroom - Tiled With Tub & Shower, Flooring - Stone/Ceramic Tile, Countertops - Stone/Granite/Solid
- Level: Second
Dining room
- Features: Flooring - Hardwood
- Level: First
- Area: 140
- Dimensions: 12 x 11.67
Family room
- Features: Closet, Flooring - Hardwood, Slider
- Level: First
- Area: 150.06
- Dimensions: 12.17 x 12.33
Kitchen
- Features: Flooring - Stone/Ceramic Tile
- Level: First
- Area: 142.96
- Dimensions: 11.75 x 12.17
Living room
- Features: Flooring - Hardwood
- Level: First
- Area: 197.92
- Dimensions: 15.83 x 12.5
Heating
- Baseboard, Natural Gas
Cooling
- None
Appliances
- Included: Gas Water Heater, Leased Water Heater, Range, Dishwasher, Disposal, Microwave, Refrigerator, Washer, Dryer
- Laundry: Electric Dryer Hookup
Features
- Internet Available - Broadband
- Flooring: Wood, Tile
- Doors: Storm Door(s)
- Windows: Insulated Windows, Screens
- Basement: Full,Walk-Out Access,Interior Entry,Bulkhead,Concrete
- Number of fireplaces: 1
- Fireplace features: Living Room
Interior area
- Total structure area: 1,456
- Total interior livable area: 1,456 sqft
- Finished area above ground: 1,456
Property
Parking
- Total spaces: 3
- Parking features: Paved Drive, Off Street, Paved
- Uncovered spaces: 3
Accessibility
- Accessibility features: No
Features
- Patio & porch: Deck - Wood
- Exterior features: Deck - Wood, Rain Gutters, Storage, Screens
- Waterfront features: River, 1 to 2 Mile To Beach, Beach Ownership(Public)
Lot
- Size: 0.26 Acres
- Features: Wooded, Cleared, Level
Details
- Parcel number: 2955958
- Zoning: 101
Construction
Type & style
- Home type: SingleFamily
- Architectural style: Cape
- Property subtype: Single Family Residence
Materials
- Frame
- Foundation: Concrete Perimeter
- Roof: Shingle
Condition
- Year built: 1968
Utilities & green energy
- Electric: Circuit Breakers, 100 Amp Service
- Sewer: Public Sewer
- Water: Public
- Utilities for property: for Electric Range, for Electric Dryer
Community & HOA
Community
- Features: Public Transportation, Shopping, Tennis Court(s), Park, Medical Facility, Laundromat, Highway Access, House of Worship, Marina, Public School
- Subdivision: Chase St School Area
HOA
- Has HOA: No
Location
- Region: Somerset
Financial & listing details
- Price per square foot: $335/sqft
- Tax assessed value: $396,100
- Annual tax amount: $5,268
- Date on market: 9/20/2026
- Listing terms: Estate Sale
- Road surface type: Paved
Price history
| Date | Event | Price |
|---|---|---|
| 3/25/2025 | Sold | $488,000-4.3%$335/sqft |
Source: MLS PIN #73333689 Report a problem | ||
| 2/9/2025 | Listed for sale | $509,900$350/sqft |
Source: MLS PIN #73333689 Report a problem | ||
Public tax history
| Year | Property taxes | Tax assessment |
|---|---|---|
| 2025 | $5,268 +6.9% | $396,100 +2.8% |
| 2024 | $4,929 +13.5% | $385,400 +12.5% |
| 2023 | $4,343 +8.4% | $342,500 +13.6% |
| 2022 | $4,007 -0.7% | $301,500 +9.7% |
| 2021 | $4,036 +2.5% | $274,900 +6.2% |
| 2020 | $3,939 -12% | $258,800 +5.5% |
| 2019 | $4,475 +15.4% | $245,200 +7.2% |
| 2018 | $3,879 +2.4% | $228,700 +5.1% |
| 2017 | $3,788 -0.6% | $217,700 |
| 2016 | $3,812 +7.7% | $217,700 +6.7% |
| 2015 | $3,541 -29.2% | $204,100 -1.5% |
| 2014 | $5,004 +54.9% | $207,200 -3.5% |
| 2013 | $3,231 +17.3% | $214,800 -1.1% |
| 2012 | $2,755 +3.2% | $217,100 -2.9% |
| 2011 | $2,669 -0.5% | $223,500 -6.9% |
| 2010 | $2,683 -1.6% | $240,000 -7.7% |
| 2009 | $2,727 -2.2% | $260,000 -4.9% |
| 2008 | $2,788 -3.1% | $273,300 -5% |
| 2007 | $2,877 +5.1% | $287,700 +8.1% |
| 2006 | $2,737 +10.6% | $266,200 +15.4% |
| 2005 | $2,474 +21.5% | $230,600 +22.5% |
| 2004 | $2,036 +12.7% | $188,200 +19.8% |
| 2003 | $1,807 +11.6% | $157,100 +16.5% |
| 2001 | $1,619 | $134,900 |
Find assessor info on the county website
Neighborhood: 02726
Nearby homes
- $482,3003 bd1 ba1.1k sqft7 Peter Dr, Somerset, MA 02726Off Market
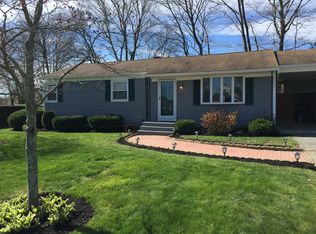
- $556,7003 bd2 ba1.4k sqft43 Loire St, Somerset, MA 02726Off Market
- $471,0003 bd1 ba1.1k sqft216 Regina Ave, Somerset, MA 02726Off Market
- $474,7003 bd1 ba1.1k sqft34 Loire St, Somerset, MA 02726Off Market
- $515,5003 bd1 ba1.1k sqft6 Brushwood Dr, Somerset, MA 02726Off Market
- $556,2003 bd1 ba1.5k sqft225 Regina Ave, Somerset, MA 02726Off Market
- $553,0003 bd2 ba1.4k sqft25 Peter Dr, Somerset, MA 02726Off Market
- $509,9003 bd2 ba1.1k sqft15 Loire St, Somerset, MA 02726Off Market
Nearby schools
GreatSchools rating
- 7/10Chace Street Elementary SchoolGrades: K-5Distance: 0.3 mi
- 6/10Somerset Middle SchoolGrades: 6-8Distance: 1.6 mi
- 7/10Somerset Berkley Regional High SchoolGrades: 9-12Distance: 1.3 mi
Schools provided by the listing agent
- Elementary: Chase St School
- Middle: Somerset Middle
- High: Sbrhs
Source: MLS PIN. This data may not be complete. We recommend contacting the local school district to confirm school assignments for this home.
Get a cash offer in 3 minutes
Find out how much your home could sell for in as little as 3 minutes with a no-obligation cash offer.
Estimated market value
$518,000
Get a cash offer in 3 minutes
Find out how much your home could sell for in as little as 3 minutes with a no-obligation cash offer.
Estimated market value
$518,000
- Massachusetts
- Bristol County
- Somerset
- 02726
- 236 Regina Ave
