Skip main navigation
Off market
  • $314,300

    236 S 15th St, Allentown, PA 18102

    3beds
    3baths
    1,802sqft
    Semi Detached/Twin
    Built in 1925
    3,136 Square Feet Lot
    $314,300 Zestimate®
    $174/sqft
    $2,140 Estimated rent

    Home value

    $314,300

    $295,000 - $333,000

    $2,140/mo

    Zestimate® history
    Loading
    Loading...

    Owner options

    List your home for rent

    $2,140/mo

    Rent Zestimate®

    Find your next renter with Zillow Rental Manager. Plus, with online applications, you can quickly screen prospective tenants – for free.

    Learn more

    $2,140/mo

    Rent Zestimate®

    Refinance and save

    $2,008/mo

    Est. payment

    Refinancing to a lower rate could help reduce your monthly payments and save thousands over the life of the loan.

    See today's rates

    $2,008/mo

    Est. payment

    Explore your selling options

    Work with a Zillow partner agent

    Leverage their expertise and Zillow's premium Showcase listings to get your home seen by more buyers.

    Get started

    List with your own agent

    Get your home in front of millions of buyers by listing it on Zillow.

    Learn how to do it

    Sell it yourself

    Take full control of how buyers see your home on Zillow by listing For Sale by Owner (FSBO).

    List your home

    What's special

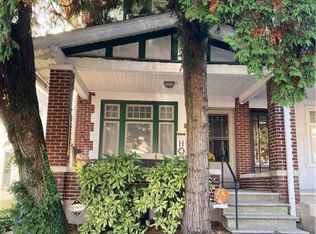
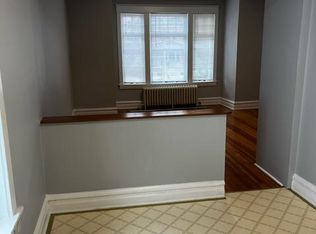
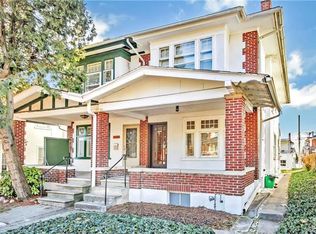
    Nothing about this half twin is typical of similar houses in the neighborhood! You will notice it the moment you enter the home from the enclosed front porch. An exceptionally large Living Room and separate Dining Room await you. Beyond which, there is a cook's Kitchen featuring top of the line appliances, soapstone counter tops and a breakfast nook. The Mud Room has a Powder Room and leads outside to a detached 3 Car Garage. While the full Basement has a high efficiency washer and dryer. The centrally air-conditioned second floor will again surprise you. In addition to 2 good sized Bedrooms and a Bathroom, there is a renovated Master Suite with Bath and large Closet/Dressing Area. If this is not enough, you cannot help but see the lovingly way the house has been maintained and its sophisticated neutral decor enhances the period architectural details while working with any style of furniture. It truly is move-in ready! Schedule your showing today and be prepared to be amazed. 2019-08-03

    This property is off market, which means it's not currently listed for sale or rent on Zillow. This may be different from what's available on other websites or public sources.
    Facts & features

    Interior

    Bedrooms & bathrooms
    • Bedrooms: 3
    • Bathrooms: 3
    Heating
    • Baseboard, Gas
    Cooling
    • Central
    Appliances
    • Included: Dishwasher, Dryer, Garbage disposal, Microwave, Range / Oven, Refrigerator, Washer
    • Laundry: Lower Level, Clothes Dryer, Clothes Washer
    Features
    • Ceiling Fan(s), Walk-In Closet(s), Utility/Mud Room, Laundry Lower Level
    • Flooring: Tile, Carpet, Hardwood, Linoleum / Vinyl
    • Doors: Storm Door(s)
    • Windows: Screens
    • Basement: Full, Outside Entrance
    Interior area
    • Total interior livable area: 1,802 sqft

    Property

    Parking
    • Parking features: On-street
    • Details: Off & On Street
    Features
    • Patio & porch: Patio, Enclosed Porch
    • Exterior features: Stucco, Brick
    • Has view: Yes
    • View description: City
    Lot
    • Size: 3,136 sqft
    • Features: Corner Lot, Public Road
    Details
    • Parcel number: 5496679383631
    • Zoning: R-M-Medium Density Residential
    • Zoning description: R-M-Medium Density Residential

    Construction

    Type & style
    • Home type: SingleFamily
    • Architectural style: Colonial, Victorian
    • Property subtype: Semi Detached/Twin
    Materials
    • special
    Condition
    • Year built: 1925

    Utilities & green energy

    • Electric: Circuit Breakers
    • Sewer: Public
    • Water: Public

    Community & neighborhood

    Location
    • Region: Allentown

    Other

    Other facts
    • ViewYN: true
    • View: City Lights
    • WaterSource: Public
    • Flooring: Carpet, Tile, Hardwood, Vinyl, Softwood
    • StoriesTotal: 2.0
    • Appliances: Dishwasher, Refrigerator, Disposal, Dryer, Microwave, Washer, Electric Garage Door, Oven/Range
    • InteriorFeatures: Ceiling Fan(s), Walk-In Closet(s), Utility/Mud Room, Laundry Lower Level
    • GarageYN: true
    • Heating: Gas, Radiator
    • HeatingYN: true
    • CoolingYN: true
    • ExteriorFeatures: Patio, Screens, Sidewalk, Storm Door, Enclosed Porch
    • PatioAndPorchFeatures: Patio, Enclosed Porch
    • Basement: Full, Outside Entrance
    • RoomsTotal: 6
    • ConstructionMaterials: Stucco, Brick
    • PetsAllowed: No
    • LotFeatures: Corner Lot, Public Road
    • Cooling: Window Unit(s), Central Air, Wall Unit(s), Ceiling Fan(s)
    • ArchitecturalStyle: Colonial, Victorian
    • ParkingFeatures: Detached, Off & On Street
    • LivingAreaSource: Tax Records
    • PropertySubType: Semi Detached/Twin
    • DoorFeatures: Storm Door(s)
    • LaundryFeatures: Lower Level, Clothes Dryer, Clothes Washer
    • RoomDiningRoomFeatures: Dining Room, Eat-in Kitchen
    • LotDimensionsSource: Tax Records
    • LotSizeSource: Tax Records
    • AboveGradeFinishedAreaSource: Tax Records
    • Sewer: Public
    • Electric: Circuit Breakers
    • OtherParking: Off & On Street
    • WindowFeatures: Screens
    • Zoning: R-M-Medium Density Residential
    • ZoningDescription: R-M-Medium Density Residential
    • CoListAgentFullName: Steven G. Aronsky

    Price history

    DateEventPrice
    10/10/2019Sold$170,000+0.1%$94/sqft
    Source: GLVR #617669 Report a problem
    7/27/2019Listed for sale$169,900+25.9%$94/sqft
    Source: Fox and Roach LP #617669 Report a problem
    7/24/2019Sold$135,000-4.6%$75/sqft
    Source: Public Record Report a problem
    5/2/2014Sold$141,500-5%$79/sqft
    Source: Public Record Report a problem
    4/15/2014Price change$149,000+2.8%$83/sqft
    Source: Owner #468239 Report a problem
    3/29/2014Listed for sale$145,000+20.8%$80/sqft
    Source: Owner #468239 Report a problem
    11/13/2012Sold$120,000+0.1%$67/sqft
    Source: GLVR #436971 Report a problem
    9/19/2012Price change$119,900-7.7%$67/sqft
    Source: RE/MAX REAL ESTATE #436971 Report a problem
    9/4/2012Listed for sale$129,900+47.6%$72/sqft
    Source: RE/MAX real estate #436971 Report a problem
    9/29/2003Sold$88,000$49/sqft
    Source: Public Record Report a problem

    Public tax history

    YearProperty taxesTax assessment
    2025$6,834 $125,600
    2024$6,834 $125,600
    2023$6,834 $125,600
    2022$6,834 +3.4%$125,600
    2021$6,613 +1.5%$125,600
    2020$6,512 +11280.1%$125,600
    2019$57 +1.6%$125,600
    2018$56 $125,600
    2017-- $125,600
    2016-- $125,600
    2015-- $125,600
    2014-- $125,600 +176.3%
    2012-- $45,450
    2011-- $45,450
    2010-- $45,450
    2009-- $45,450
    2008-- $45,450
    2007-- $45,450
    2006-- $45,450
    2005-- $45,450
    2004-- $45,450
    2003-- $45,450
    2002-- $45,450
    2000-- $45,450

    Find assessor info on the county website

    Neighborhood: West Walnut/Union Terrace

    Nearby schools

    GreatSchools rating
    Schools provided by the listing agent
    • District: Allentown

    Source: The MLS. This data may not be complete. We recommend contacting the local school district to confirm school assignments for this home.

    Get a cash offer in 3 minutes
    Find out how much your home could sell for in as little as 3 minutes with a no-obligation cash offer.
    Estimated market value
    $314,300
    Get a cash offer in 3 minutes
    Find out how much your home could sell for in as little as 3 minutes with a no-obligation cash offer.
    Estimated market value
    $314,300