Character-rich Storybook Tudor located in the heart of Windsor Square just two blocks from Larchmont Village. Tucked behind a tall hedge, the facade is composed of stucco, brick and stacked casement windows wrapped in a steeply pitched cedar shingle roof with a handcrafted wave design and rolled eaves. Striking square living room with nearly 12 foot coved ceiling, intricate plaster work, fireplace and tons of natural light. Exceptional flow through two sets of interior French doors into the den with massive built-in and direct access to the backyard. Formal dining room that can accommodate a table for up to 10. Spacious kitchen with incorporated breakfast room and a powder room. Along the north side of the house are a well-proportioned primary suite plus two additional bedrooms and a hallway bath. Millwork, built-ins, plasterwork and details abound throughout the home. Outside, enjoy a 470 square foot finished bonus space (currently a gym) with an attached office and additional powder room. The exquisitely landscaped grounds include a very private, hedged and walled backyard with room for a pool. From the front facade rearward, the property is completely gated on all sides. Located in the Windsor Square HPOZ and Third Street School District. Easy access to all that Larchmont Village offers including Terroni, Great White, Clark Street, Levain, Chevalier Books, Le Pain Quotidien, multiple ice cream and coffee shops plus numerous boutiques.
Sold for $3,650,000
Street View
Tax assessed value
$3,650,000
236 S Larchmont Blvd, Los Angeles, CA 90004
3beds
2,895sqft
Residential
Built in 1924
8,720 Square Feet Lot
$3,792,200 Zestimate®
$1,261/sqft
$7,065 Estimated rent
Home value
$3,792,200
$3.53M - $4.10M
$7,065/mo
Zestimate® history
Owner options
List your home for rent
$7,065/mo
Rent Zestimate®
Find your next renter with Zillow Rental Manager. Plus, with online applications, you can quickly screen prospective tenants – for free.
$7,065/mo
Rent Zestimate®
Refinance and save
$23,589/mo
Est. payment
Refinancing to a lower rate could help reduce your monthly payments and save thousands over the life of the loan.
$23,589/mo
Est. payment
Explore your selling options
Work with a Zillow partner agent
Leverage their expertise and Zillow's premium Showcase listings to get your home seen by more buyers.
Get startedList with your own agent
Get your home in front of millions of buyers by listing it on Zillow.
Learn how to do itSell it yourself
Take full control of how buyers see your home on Zillow by listing For Sale by Owner (FSBO).
List your homeWhat's special
Zillow last checked:
Listing updated:
Listed by:
John Michael Iglar DRE # 01803457 310-740-5090,
Verdant Properties 310-740-5090
Bought with:
Melanie Tielmann, DRE # 01984179
Compass
Source: CLAW,MLS#: 24-414055
Facts & features
Interior
Bedrooms & bathrooms
- Bedrooms: 3
- Bathrooms: 4
- Full bathrooms: 2
- 1/2 bathrooms: 2
Rooms
- Room types: Breakfast, Rec Room, Basement, Den, Dining Room, Living Room, Patio Open, Powder
Heating
- Central
Cooling
- Central Air
Appliances
- Included: Range, Gas Cooking Appliances, Range Hood, Microwave, Dishwasher, Dryer, Disposal, Washer, Vented Exhaust Fan, Refrigerator, Range/Oven, Water Line to Refrigerator, Exhaust Fan
- Laundry: Laundry Room
Features
- Built-Ins, Breakfast Room, Formal Dining Rm
- Flooring: Hardwood, Ceramic Tile
- Has basement: Yes
- Has fireplace: Yes
- Fireplace features: Living Room
Interior area
- Total structure area: 2,895
- Total interior livable area: 2,895 sqft
Property
Parking
- Total spaces: 2
- Parking features: Driveway
- Uncovered spaces: 2
Features
- Levels: One
- Stories: 1
- Patio & porch: Front Porch, Awning(s), Patio
- Pool features: None
- Spa features: None
- Has view: Yes
- View description: None
Lot
- Size: 8,720 Square Feet
- Dimensions: 68 x 128
Details
- Additional structures: Other, Accessory Bldgs
- Parcel number: 5515022007
- Zoning: LAR1
- Special conditions: Standard
Construction
Type & style
- Home type: SingleFamily
- Property subtype: Residential
Condition
- Year built: 1924
Community & HOA
Community
- Security: Alarm System
HOA
- Has HOA: No
Location
- Region: Los Angeles
Financial & listing details
- Price per square foot: $1,261/sqft
- Tax assessed value: $3,650,000
- Annual tax amount: $43,750
- Date on market: 12/10/2025
Price history
| Date | Event | Price |
|---|---|---|
| 8/15/2024 | Sold | $3,650,000+4.4%$1,261/sqft |
Source:  CLAW #24-414055 Report a problem CLAW #24-414055 Report a problem | ||
| 7/29/2024 | Pending sale | $3,495,000$1,207/sqft |
Source: CLAW #24-414055 Report a problem | ||
| 7/22/2024 | Contingent | $3,495,000$1,207/sqft |
Source: CLAW #24-414055 Report a problem | ||
| 7/11/2024 | Listed for sale | $3,495,000+21.3%$1,207/sqft |
Source: CLAW #24-414055 Report a problem | ||
| 9/22/2021 | Sold | $2,880,500-0.5%$995/sqft |
Source:  CLAW #21770080 Report a problem CLAW #21770080 Report a problem | ||
| 8/27/2021 | Contingent | $2,895,000$1,000/sqft |
Source: CLAW #21770080 Report a problem | ||
| 8/23/2021 | Listed for sale | $2,895,000+37.9%$1,000/sqft |
Source: CLAW #21770080 Report a problem | ||
| 12/10/2019 | Sold | $2,100,000-4.5%$725/sqft |
Source: CLAW #19459790 Report a problem | ||
| 11/7/2019 | Pending sale | $2,199,000$760/sqft |
Source: Coldwell Banker Residential Brokerage - Hancock Park #19-459790 Report a problem | ||
| 10/23/2019 | Price change | $2,199,000-4.3%$760/sqft |
Source: Coldwell Banker Residential Brokerage - Hancock Park #19-459790 Report a problem | ||
| 7/24/2019 | Price change | $2,299,000-3.4%$794/sqft |
Source: Coldwell Banker Residential Brokerage - Hancock Park #19-459790 Report a problem | ||
| 4/26/2019 | Listed for sale | $2,379,000$822/sqft |
Source: Coldwell Banker Residential Brokerage #19459790 Report a problem | ||
| 1/16/2018 | Listing removed | $12,000$4/sqft |
Source: Coldwell Banker Residential Brokerage - Hancock Park South #17-286188 Report a problem | ||
| 11/3/2017 | Listed for rent | $12,000$4/sqft |
Source: Coldwell Banker Residential Brokerage #17286188 Report a problem | ||
Public tax history
| Year | Property taxes | Tax assessment |
|---|---|---|
| 2025 | $43,750 +20.6% | $3,650,000 +21.8% |
| 2024 | $36,290 +2% | $2,996,767 +2% |
| 2023 | $35,580 +4.9% | $2,938,008 +2% |
| 2022 | $33,914 +33.8% | $2,880,400 +35.8% |
| 2021 | $25,341 -1.1% | $2,121,755 +1% |
| 2020 | $25,626 | $2,100,000 +288.6% |
| 2019 | $25,626 +290.1% | $540,432 +2% |
| 2018 | $6,568 | $529,836 +2% |
| 2017 | $6,568 +2.2% | $519,448 +2% |
| 2016 | $6,429 +2.6% | $509,264 +1.5% |
| 2015 | $6,266 +1% | $501,616 +2% |
| 2014 | $6,202 | $491,791 +2.5% |
| 2012 | -- | $479,970 +2% |
| 2011 | -- | $470,560 +0.8% |
| 2010 | -- | $467,044 -0.2% |
| 2009 | -- | $468,154 +2% |
| 2008 | -- | $458,975 +2% |
| 2007 | -- | $449,976 +2% |
| 2006 | -- | $441,154 |
| 2005 | -- | $441,154 +4% |
| 2004 | -- | $424,026 +1.9% |
| 2003 | -- | $416,256 +2% |
| 2002 | -- | $408,095 +4% |
| 2000 | -- | $392,250 |
Find assessor info on the county website
Neighborhood: Mid Wilshire
Nearby homes
- $3,387,5004 bd4 ba3k sqft244 S Larchmont Blvd, Los Angeles, CA 90004Off Market
- $3,561,4003 bd3 ba2.7k sqft230 S Larchmont Blvd, Los Angeles, CA 90004Off Market

- $4,850,0005 bd3 ba3.5k sqft253 S Plymouth Blvd, Los Angeles, CA 90004Sold
- $2,199,8003 bd3 ba1.9k sqft250 S Larchmont Blvd, Los Angeles, CA 90004Off Market
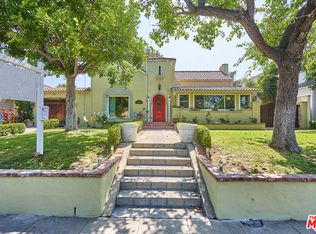
- $3,196,3004 bd3 ba2.6k sqft245 S Plymouth Blvd, Los Angeles, CA 90004Off Market
- $4,093,0005 bd3 ba3.6k sqft261 S Plymouth Blvd, Los Angeles, CA 90004Off Market
- $2,626,4003 bd2 ba2.8k sqft224 S Larchmont Blvd, Los Angeles, CA 90004Off Market
- $3,668,6005 bd4 ba3.9k sqft237 S Plymouth Blvd, Los Angeles, CA 90004Off Market
Nearby schools
GreatSchools rating
- 10/10Third Street Elementary SchoolGrades: K-5Distance: 0.7 mi
- 7/10John Burroughs Middle SchoolGrades: 6-8Distance: 0.9 mi
- 5/10Fairfax Senior High SchoolGrades: 9-12Distance: 2.3 mi
Get a cash offer in 3 minutes
Find out how much your home could sell for in as little as 3 minutes with a no-obligation cash offer.
Estimated market value
$3,792,200
Get a cash offer in 3 minutes
Find out how much your home could sell for in as little as 3 minutes with a no-obligation cash offer.
Estimated market value
$3,792,200
- California
- Los Angeles County
- Los Angeles
- 90004
- Mid Wilshire
- 236 S Larchmont Blvd
Nearby cities
Nearby neighborhoods
Nearby zip codes
Other Los Angeles Topics
