Skip main navigation
For sale
  • Price cut: $10K (5/7)
    $264,900

    236 S Main St, Chatham, VA 24531

    3beds
    2,712sqft
    : 
    Loading
    Get pre-qualified
    Single Family Residence
    Built in 1930
    0.87 Acres Lot
    $-- Zestimate®
    $98/sqft
    $-- HOA

    What's special

    Bright florida room spaceHigh ceilingsBreakfast nookHardwood floors throughoutFormal dining roomCrown moldings
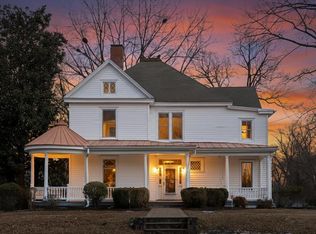
    Come see this lovely, Victorian home nestled in the town of Chatham, just a short walk to stores and local restaurants. When you enter the foyer, there are high ceilings, crown moldings, and hardwood floors throughout. There is a formal dining room and a separate living room for entertaining guests. Main level includes kitchen, breakfast nook, primary bedroom and bathroom, and a bright florida room space. Take a few steps down into the inviting den space that has gas logs fireplace. Upstairs has two additional bedrooms with a large bathroom with an oversized tub. Enjoy peaceful mornings on the front porch or unwind on the large stained deck overlooking the backyardperfect for outdoor entertaining. This home is rich in character and tastefully ornate; it blends historic charm with everyday comfort.
    86 days
    |
    553
    |
    36
    |

    Zillow last checked:

    Listing updated:

    Listed by:

    Samantha Aaron 276-340-7797 homewithsamantha@gmail.com,

    Real Broker, LLC

    Source: LMLS,MLS#: 365707MLS LogoOriginating MLS: Lynchburg Board of Realtors

    Loading...

      Facts & features

      Interior

      Bedrooms & bathrooms
      • Bedrooms: 3
      • Bathrooms: 3
      • Full bathrooms: 2
      • 1/2 bathrooms: 1
      Primary bedroom
      • Level: First
      • Area: 208
      • Dimensions: 16 x 13
      Bedroom
      • Dimensions: 0 x 0
      Bedroom 2
      • Level: Second
      • Area: 240
      • Dimensions: 16 x 15
      Bedroom 3
      • Level: Second
      • Area: 210
      • Dimensions: 15 x 14
      Bedroom 4
      • Area: 0
      • Dimensions: 0 x 0
      Bedroom 5
      • Area: 0
      • Dimensions: 0 x 0
      Dining room
      • Level: First
      • Area: 225
      • Dimensions: 15 x 15
      Family room
      • Area: 0
      • Dimensions: 0 x 0
      Great room
      • Area: 0
      • Dimensions: 0 x 0
      Kitchen
      • Level: First
      • Area: 143
      • Dimensions: 13 x 11
      Living room
      • Level: First
      • Area: 180
      • Dimensions: 15 x 12
      Office
      • Area: 0
      • Dimensions: 0 x 0
      Heating
      • Electric Baseboard, Heat Pump
      Cooling
      • Heat Pump
      Appliances
      • Included: Dishwasher, Disposal, Microwave, Electric Range, Refrigerator, Electric Water Heater
      • Laundry: Dryer Hookup, Laundry Room, Main Level, Washer Hookup
      Features
      • Ceiling Fan(s), Primary Bed w/Bath, Plaster, Separate Dining Room
      • Flooring: Ceramic Tile, Hardwood, Laminate
      • Doors: Storm Door(s)
      • Basement: Interior Entry,Partial
      • Attic: Access
      • Number of fireplaces: 3
      • Fireplace features: Decorative, Den, Gas Log
      Interior area
      • Total structure area: 2,712
      • Total interior livable area: 2,712 sqft
      • Finished area above ground: 2,712
      • Finished area below ground: 0

      Property

      Features
      • Levels: Two
      • Patio & porch: Front Porch
      Lot
      • Size: 0.87 Acres
      Details
      • Additional structures: Storage
      • Parcel number: 2425093666
      • Zoning: TZ

      Construction

      Type & style
      • Home type: SingleFamily
      • Architectural style: Victorian
      • Property subtype: Single Family Residence
      Materials
      • Vinyl Siding
      • Roof: Shingle,Other
      Condition
      • Year built: 1930

      Utilities & green energy

      • Electric: AEP/Appalachian Powr
      • Sewer: County
      • Water: County

      Community & HOA

      Community
      • Subdivision: Town of Chatham
      Location
      • Region: Chatham

      Financial & listing details

      • Price per square foot: $98/sqft
      • Tax assessed value: $293,200
      • Annual tax amount: $1,641
      • Date on market: 4/10/2026
      • Cumulative days on market: 88 days

        Estimated market value

        Not available

        Estimated sales range

        Not available

        Not available

        Price history

        DateEventPrice
        5/7/2026Price change$264,900-3.6%$98/sqft
        Source: Dan River Region AOR #78586 Report a problem
        4/10/2026Listed for sale$274,900+65.1%$101/sqft
        Source: LMLS #365707 Report a problem
        12/12/2018Sold$166,500+1%$61/sqft
        Source: Public Record Report a problem
        7/17/2018Pending sale$164,900$61/sqft
        Source: RAMSEY YEATTS & ASSOCIATES, REALTORS #57171 Report a problem
        6/15/2018Price change$164,900-2.9%$61/sqft
        Source: RAMSEY YEATTS & ASSOCIATES, REALTORS #57171 Report a problem
        3/19/2018Price change$169,900-5.6%$63/sqft
        Source: RAMSEY YEATTS & ASSOCIATES, REALTORS #57171 Report a problem
        10/31/2017Price change$179,900-0.1%$66/sqft
        Source: RAMSEY YEATTS & ASSOCIATES, REALTORS #57171 Report a problem
        5/25/2017Price change$179,999+0.1%$66/sqft
        Source: Owner Report a problem
        4/4/2016Price change$179,900-4.1%$66/sqft
        Source: Owner Report a problem
        11/18/2015Listed for sale$187,500$69/sqft
        Source: Owner Report a problem

        Public tax history

        YearProperty taxesTax assessment
        2024$1,642 +36.7%$293,200 +51.4%
        2023$1,201 $193,700
        2022$1,201 $193,700
        2021$1,201 $193,700
        2020$1,201 $193,700
        2019$1,201 $193,700
        2018$1,201 $193,700
        2017$1,201 +6.3%$193,700 +1.2%
        2016$1,129 $191,400
        2015$1,129 $191,400 +7.8%
        2011-- $177,500
        2010-- --

        Find assessor info on the county website

        Monthly payment

        Est. payment

        Payment breakdown

        Explore the cost of this home by adjusting the details. Changes won't be saved.
        All calculations are estimates and provided by Zillow, Inc. for informational purposes only. Actual amounts may vary.
        HOA fees may include property taxes on listings classified as Co-Ops. Contact the listing agent and/or owner for fee details.
        Mortgage interest rates are dependent on a number of factors, including credit score, down payment, and repayment length. Interest rate data provided by Zillow Group Marketplace, Inc. as of 1/1/1970 from various mortgage lenders with which we have lead or other similar arrangements; the Estimated Payment is an average of those rates.
        See how much you could borrow to make a competitive offer.

        Climate risks

        Neighborhood: 24531

        Getting around

        24 / 100
        Car-Dependent
        16 / 100
        Somewhat Bikeable

        Nearby schools

        GreatSchools rating

        A local agent can set up tours, give advice and negotiate with sellers.

        Browse local experts

        Similar homes

        Skip to the end of the carouselSkip to the beginning of the carousel