Skip main navigation
Off market
  • $1,344,700

    236 S Notre Dame St, Orange, CA 92869

    3beds
    2,249sqft
    SingleFamily
    Built in 1988
    6,098 Square Feet Lot
    $1,344,700 Zestimate®
    $598/sqft
    $5,227 Estimated rent

    Home value

    $1,344,700

    $1.28M - $1.41M

    $5,227/mo

    Zestimate® history
    Loading
    Loading...

    Owner options

    List your home for rent

    $5,227/mo

    Rent Zestimate®

    Find your next renter with Zillow Rental Manager. Plus, with online applications, you can quickly screen prospective tenants – for free.

    Learn more

    $5,227/mo

    Rent Zestimate®

    Refinance and save

    $8,624/mo

    Est. payment

    Refinancing to a lower rate could help reduce your monthly payments and save thousands over the life of the loan.

    See today's rates

    $8,624/mo

    Est. payment

    Explore your selling options

    Work with a Zillow partner agent

    Leverage their expertise and Zillow's premium Showcase listings to get your home seen by more buyers.

    Get started

    List with your own agent

    Get your home in front of millions of buyers by listing it on Zillow.

    Learn how to do it

    Sell it yourself

    Take full control of how buyers see your home on Zillow by listing For Sale by Owner (FSBO).

    List your home

    What's special

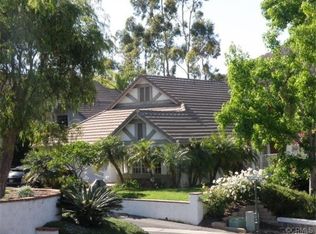
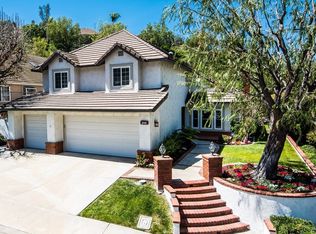
    Experience today's modern amenities in this impressive two-story floor plan comprised of 2,249 sq. ft. with three bedrooms and two and one-half bathrooms located in the 24 hour gate-guarded community of Rocking Horse Ridge. Designed for entertaining, the home flows with striking interior appointments which include spacious rooms, an updated kitchen, entertainer's bar, soaring ceilings, natural light, crown molding, molding, new baseboards, custom paint, plantation shutters, an interior laundry room and three car garage with custom built-ins. Relax comfortably outdoors in the peaceful, low-maintenance backyard displaying panoramic views of the Santa Ana Mountains with a generous patio and lush garden surrounds or benefit from the nearby community pool, tennis courts, tot lots and green belts just a short walk away. Other nearby amenities includes hiking and biking trails, shopping, entertainment and award winning schools.

    This property is off market, which means it's not currently listed for sale or rent on Zillow. This may be different from what's available on other websites or public sources.
    Facts & features

    Interior

    Bedrooms & bathrooms
    • Bedrooms: 3
    • Bathrooms: 3
    • Full bathrooms: 2
    • 1/2 bathrooms: 1
    Heating
    • Forced air, Gas
    Cooling
    • Central
    Appliances
    • Included: Dishwasher, Garbage disposal, Microwave, Range / Oven, Refrigerator
    • Laundry: Individual Room, Inside
    Features
    • Recessed Lighting, Stone Counters, Wet Bar, Granite Counters, Chair Railings, Ceiling Fan(s), Built-in Features, High Ceilings
    • Flooring: Tile
    • Doors: Double Door Entry
    • Windows: Shutters
    • Basement: None
    • Has fireplace: Yes
    • Fireplace features: Living Room, Gas
    • Common walls with other units/homes: No Common Walls
    Interior area
    • Total interior livable area: 2,249 sqft

    Property

    Parking
    • Total spaces: 3
    • Parking features: Garage - Attached, On-street
    Features
    • Levels: Two
    • Patio & porch: Covered, Wood
    • Exterior features: Other, Stone, Stucco
    • Pool features: Association
    • Spa features: Association
    • Fencing: Vinyl
    • Has view: Yes
    • View description: City, Mountain
    Lot
    • Size: 6,098 sqft
    • Features: Front Yard, Cul-De-Sac, Sprinklers In Rear, Yard, Sprinkler System, Sprinklers In Front, Sprinklers Timer, Garden
    Details
    • Parcel number: 39342205
    • Special conditions: Standard

    Construction

    Type & style
    • Home type: SingleFamily
    Materials
    • Roof: Tile
    Condition
    • Year built: 1988

    Utilities & green energy

    • Electric: 220 Volts in Garage
    • Sewer: Public Sewer
    • Water: Public
    • Utilities for property: Water Connected, Phone Connected, Sewer Connected, Electricity Connected, Natural Gas Connected, Cable Connected

    Community & neighborhood

    Location
    • Region: Orange

    HOA & financial

    HOA
    • Has HOA: Yes
    • HOA fee: $275 monthly
    • Amenities included: Pool

    Other

    Other facts
    • CommonWalls: No Common Walls
    • ConstructionMaterials: Stucco
    • PropertyType: Residential
    • StateOrProvince: CA
    • YearBuiltSource: Assessor
    • LaundryFeatures: Individual Room, Inside
    • StandardStatus: Pending
    • CommunityFeatures: Sidewalks, Street Lights
    • LotFeatures: Front Yard, Cul-De-Sac, Sprinklers In Rear, Yard, Sprinkler System, Sprinklers In Front, Sprinklers Timer, Garden
    • SpecialListingConditions: Standard
    • StreetSuffix: Street
    • FireplaceFeatures: Living Room, Gas
    • ParkingFeatures: Direct Garage Access, Driveway, Garage Door Opener, Garage Faces Front, Concrete
    • PreviousStandardStatus: Active Under Contract
    • AssociationFeeFrequency: Monthly
    • City: Orange
    • CountyOrParish: Orange
    • EatingArea: Breakfast Nook, In Living Room
    • HighSchoolDistrict: Orange Unified
    • Roof: Concrete
    • RoomType: Living Room, Master Suite, All Bedrooms Up, Family Room, Master Bedroom, Walk-In Closet, Foyer, Master Bathroom, Kitchen, Laundry
    • InteriorFeatures: Recessed Lighting, Stone Counters, Wet Bar, Granite Counters, Chair Railings, Ceiling Fan(s), Built-in Features, High Ceilings
    • PatioAndPorchFeatures: Covered, Wood
    • View: Hills
    • WindowFeatures: Shutters
    • Appliances: Dishwasher, Microwave, Gas Range, Gas Water Heater, Range Hood
    • AssociationAmenities: Pool
    • PoolFeatures: Association
    • SpaFeatures: Association
    • DoorFeatures: Double Door Entry
    • AssociationAmenities: Controlled Access, Guard
    • AssociationAmenities: Playground
    • Appliances: Water Line to Refrigerator
    • Fencing: Vinyl
    • MLSAreaMajor: 75 - Orange, Orange Park Acres E of 55
    • Levels: Two
    • ElevationUnits: Feet
    • LivingAreaUnits: Square Feet
    • WaterSource: Public
    • LotSizeSource: Assessor
    • Utilities: Water Connected, Phone Connected, Sewer Connected, Electricity Connected, Natural Gas Connected, Cable Connected
    • Flooring: Carpet, Tile, Vinyl
    • AttachedGarageYN: 1
    • AssociationAmenities: Maintenance Grounds, Spa/Hot Tub, Tennis Court(s), Clubhouse
    • Country: US
    • RoomBathroomFeatures: Low Flow Toilet(s), Shower in Tub, Bathtub, Shower, Double Sinks In Master Bath, Double sinks in bath(s), Granite Counters
    • RoomKitchenFeatures: Granite Counters
    • TaxTractNumber: 9605
    • Sewer: Public Sewer
    • Cooling: Central Air
    • Heating: Central, Fireplace(s)
    • Electric: 220 Volts in Garage
    • SeniorCommunityYN: 0
    • ParcelNumber: 39342205

    Price history

    DateEventPrice
    9/12/2019Sold$832,000-2%$370/sqft
    Source: CRMLS #PW19170425 Report a problem
    8/9/2019Pending sale$849,000$378/sqft
    Source: Re/Max Cornerstone #PW19170425 Report a problem
    7/25/2019Listed for sale$849,000+17.9%$378/sqft
    Source: Re/Max Cornerstone #PW19170425 Report a problem
    9/14/2016Sold$720,000-1.2%$320/sqft
    Source: Public Record Report a problem
    8/16/2016Pending sale$729,000$324/sqft
    Source: Seven Gables Real Estate #PW16088457 Report a problem
    8/4/2016Price change$729,000-2.7%$324/sqft
    Source: Seven Gables Real Estate #PW16088457 Report a problem
    6/24/2016Price change$749,000-2.6%$333/sqft
    Source: Seven Gables Real Estate #PW16088457 Report a problem
    4/24/2016Listed for sale$769,000+5.2%$342/sqft
    Source: Visual Tour Report a problem
    11/14/2007Sold$731,000+43.6%$325/sqft
    Source: Public Record Report a problem
    7/3/2002Sold$509,000+216.1%$226/sqft
    Source: Public Record Report a problem
    8/31/1999Sold$161,000$72/sqft
    Source: Public Record Report a problem

    Public tax history

    YearProperty taxesTax assessment
    2025$10,152 +2.3%$909,911 +2%
    2024$9,928 +2.3%$892,070 +2%
    2023$9,703 +2%$874,579 +2%
    2022$9,509 +2.9%$857,431 +2%
    2021$9,244 +1%$840,619 +1%
    2020$9,156 $832,000 +11.1%
    2019$9,156 +8.9%$749,088 +2%
    2018$8,407 +6.1%$734,400 +2%
    2017$7,923 $720,000 -11.2%
    2016$7,923 -9.3%$811,101 +1.5%
    2015$8,733 +13.8%$798,918 +12.4%
    2014$7,677 $711,000 +16%
    2013-- $613,020
    2012-- $613,020 +2%
    2011-- $601,000 -6.1%
    2010-- $640,000
    2009-- $640,000 -12.4%
    2008-- $731,000 +32.9%
    2007-- $550,239 +2%
    2006-- $539,450 +2%
    2005-- $528,873 +2%
    2004-- $518,503 +1.9%
    2003-- $509,000 +25.4%
    2002-- $405,756 +15.8%
    2001$3,552 +2.1%$350,315 +2%
    2000$3,479 $343,447

    Find assessor info on the county website

    Neighborhood: 92869

    Nearby schools

    GreatSchools rating
    Schools provided by the listing agent
    • Elementary: Panorama
    • Middle: Santiago
    • High: El Modena
    • District: Orange Unified

    Source: The MLS. This data may not be complete. We recommend contacting the local school district to confirm school assignments for this home.

    Get a cash offer in 3 minutes
    Find out how much your home could sell for in as little as 3 minutes with a no-obligation cash offer.
    Estimated market value
    $1,344,700
    Get a cash offer in 3 minutes
    Find out how much your home could sell for in as little as 3 minutes with a no-obligation cash offer.
    Estimated market value
    $1,344,700