Skip main navigation
Closed
Street View
  • $520,000

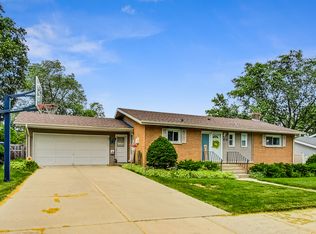
    236 S Princeton Ave, Arlington Heights, IL 60005

    3beds
    1,239sqft
    Single Family Residence
    Built in 1962
    -- sqft lot
    $549,000 Zestimate®
    $420/sqft
    $3,587 Estimated rent

    Home value

    $549,000

    $494,000 - $615,000

    $3,587/mo

    Zestimate® history
    Loading
    Loading...

    Owner options

    List your home for rent

    $3,587/mo

    Rent Zestimate®

    Find your next renter with Zillow Rental Manager. Plus, with online applications, you can quickly screen prospective tenants – for free.

    Learn more

    $3,587/mo

    Rent Zestimate®

    Refinance and save

    $3,668/mo

    Est. payment

    Refinancing to a lower rate could help reduce your monthly payments and save thousands over the life of the loan.

    See today's rates

    $3,668/mo

    Est. payment

    Explore your selling options

    Work with a Zillow partner agent

    Leverage their expertise and Zillow's premium Showcase listings to get your home seen by more buyers.

    Get started

    List with your own agent

    Get your home in front of millions of buyers by listing it on Zillow.

    Learn how to do it

    Sell it yourself

    Take full control of how buyers see your home on Zillow by listing For Sale by Owner (FSBO).

    List your home

    What's special

    Fully fenced yardGenerously sized bedroomsLight-filled primary suiteOversized windowsCozy sunroomFully fenced backyard oasisSunny open layout
    Highly Sought-After Downtown Arlington Heights Location! Top-Rated Schools!Bright, beautifully updated, and perfectly located-this 3-bedroom, 2-bath gem is just blocks from Pioneer Park, vibrant downtown Arlington Heights, and award-winning schools including Westgate Elementary, South Middle, and Rolling Meadows High School. Set on a charming tree-lined street, this home truly checks every box! Step inside to find gleaming hardwood floors and a sunny, open layout designed for today's lifestyle. The spacious living room, flooded with natural light from oversized windows, flows effortlessly into the dining area and updated white kitchen-complete with stainless steel appliances, quartz countertops, a breakfast bar, and an eat-in nook. The cozy sunroom offers the perfect spot to unwind with a good book or enjoy peaceful backyard views, and a fully fenced yard! Upstairs, you'll find three generously sized bedrooms, including a light-filled primary suite with ample closet space. The hall bath has been thoughtfully updated with fresh, modern finishes. The versatile lower level features a rec room perfect for movie nights, a home gym, or your favorite hobby-plus a second full bath and a large laundry room with extra storage and a NEWER washer/dryer (2020). Additional updates include a NEWER furnace (2020), NEWER central air (2021), and a NEW patio (2022).Outside, enjoy your fully fenced backyard oasis-ideal for summer BBQs, alfresco dining, and playtime in the sunshine. An oversized 2-car attached garage offers plenty of room for storage! All of this just minutes to Pioneer Park & Pool, tennis courts, Sunset Meadows, and the booming downtown Arlington Heights scene-restaurants, shopping, nightlife, Metra, and more.This isn't just a home-it's a lifestyle. Come see it, fall in love, and make it yours. Welcome home!

    Zillow last checked:

    Listing updated:

    Listed by:

    Holly Connors 773-383-2490,

    @properties Christie's International Real Estate

    Bought with:

    Lisa Carberry

    Coldwell Banker Real Estate Group

    Source: MRED as distributed by MLS GRID,MLS#: 12357188MLS Logo

    Facts & features

    Interior

    Bedrooms & bathrooms
    • Bedrooms: 3
    • Bathrooms: 2
    • Full bathrooms: 2
    Rooms
    • Room types: Breakfast Room, Sun Room
    Primary bedroom
    • Features: Flooring (Hardwood), Window Treatments (All)
    • Level: Second
    • Area: 143 Square Feet
    • Dimensions: 13X11
    Bedroom 2
    • Features: Flooring (Hardwood), Window Treatments (All)
    • Level: Second
    • Area: 132 Square Feet
    • Dimensions: 12X11
    Bedroom 3
    • Features: Flooring (Hardwood), Window Treatments (All)
    • Level: Second
    • Area: 121 Square Feet
    • Dimensions: 11X11
    Breakfast room
    • Features: Flooring (Hardwood)
    • Level: Main
    • Area: 80 Square Feet
    • Dimensions: 10X8
    Dining room
    • Features: Flooring (Hardwood)
    • Level: Main
    • Area: 70 Square Feet
    • Dimensions: 10X7
    Kitchen
    • Features: Kitchen (Eating Area-Table Space), Flooring (Hardwood), Window Treatments (All)
    • Level: Main
    • Area: 100 Square Feet
    • Dimensions: 10X10
    Laundry
    • Level: Lower
    • Area: 135 Square Feet
    • Dimensions: 15X9
    Living room
    • Features: Flooring (Hardwood)
    • Level: Main
    • Area: 225 Square Feet
    • Dimensions: 15X15
    Sun room
    • Features: Flooring (Carpet)
    • Level: Main
    • Area: 110 Square Feet
    • Dimensions: 11X10
    Heating
    • Natural Gas
    Cooling
    • Central Air
    Appliances
    • Included: Microwave, Dishwasher, Refrigerator, Washer, Dryer, Stainless Steel Appliance(s), Gas Water Heater
    Features
    • Flooring: Hardwood
    • Windows: Screens
    • Basement: Finished,Partial
    Interior area
    • Total structure area: 1,856
    • Total interior livable area: 1,239 sqft

    Property

    Parking
    • Total spaces: 2
    • Parking features: Concrete, Garage Door Opener, On Site, Garage Owned, Attached, Garage
    • Attached garage spaces: 2
    • Has uncovered spaces: Yes
    Accessibility
    • Accessibility features: No Disability Access
    Features
    • Patio & porch: Patio
    • Fencing: Fenced
    Lot
    • Dimensions: 75X122X75X121
    Details
    • Parcel number: 03311100180000
    • Special conditions: None
    • Other equipment: TV Antenna, Ceiling Fan(s)

    Construction

    Type & style
    • Home type: SingleFamily
    • Property subtype: Single Family Residence
    Materials
    • Aluminum Siding, Brick
    • Foundation: Concrete Perimeter
    • Roof: Asphalt
    Condition
    • New construction: No
    • Year built: 1962

    Utilities & green energy

    • Electric: Circuit Breakers
    • Sewer: Public Sewer, Storm Sewer
    • Water: Lake Michigan

    Community & HOA

    Community
    • Features: Curbs, Sidewalks, Street Lights, Street Paved
    • Subdivision: Pioneer Park
    HOA
    • Services included: None
    Location
    • Region: Arlington Heights

    Financial & listing details

    • Price per square foot: $420/sqft
    • Tax assessed value: $370,000
    • Annual tax amount: $10,129
    • Date on market: 5/9/2025
    • Listing terms: Conventional
    • Ownership: Fee Simple

    Price history

    DateEventPrice
    7/10/2025Sold$520,000+1%$420/sqft
    Source: MRED as distributed by MLS GRID #12357188 Report a problem
    5/15/2025Contingent$515,000$416/sqft
    Source: MRED as distributed by MLS GRID #12357188 Report a problem
    5/9/2025Listed for sale$515,000+25.6%$416/sqft
    Source: MRED as distributed by MLS GRID #12357188 Report a problem
    10/19/2022Sold$410,000+5.2%$331/sqft
    Source: MRED as distributed by MLS GRID #11628844 Report a problem
    9/16/2022Contingent$389,900$315/sqft
    Source: MRED as distributed by MLS GRID #11628844 Report a problem
    9/14/2022Listed for sale$389,900+419.9%$315/sqft
    Source: MRED as distributed by MLS GRID #11628844 Report a problem
    9/11/2018Sold$75,000$61/sqft
    Source: Public Record Report a problem

    Public tax history

    YearProperty taxesTax assessment
    2024-- $37,000
    2023$10,129 +3.8%$37,000
    2022$9,755 +21%$37,000 +38.2%
    2021$8,061 +2.7%$26,779
    2020$7,852 +0.4%$26,779 -10.1%
    2019$7,821 +23.8%$29,788 +4.5%
    2018$6,317 +356.3%$28,517
    2017$1,384 -28.7%$28,517
    2016$1,940 -13.3%$28,517 +15.2%
    2015$2,238 +5.2%$24,744
    2014$2,127 +0.2%$24,744
    2013$2,123 +13.6%$24,744 -17.4%
    2012$1,869 +1%$29,942
    2011$1,851 +11.5%$29,942
    2010$1,660 +11.5%$29,942 -11.1%
    2009$1,488 -4.9%$33,679 -7%
    2008$1,565 -7.8%$36,215
    2007$1,696 -11.3%$36,215 +22.9%
    2006$1,913 -0.1%$29,471
    2005$1,914 -0.3%$29,471
    2004$1,919 -13.5%$29,471 +28.5%
    2003$2,220 +3.6%$22,936
    2002$2,142 -17%$22,936
    2001$2,580 +3.1%$22,936 +18.5%
    2000$2,502 $19,353
    1999$2,502 $19,353
    Find assessor info on the county website

    Neighborhood: 60005

    Nearby schools

    GreatSchools rating
    Schools provided by the listing agent
    • Elementary: Westgate Elementary School
    • Middle: South Middle School
    • High: Rolling Meadows High School
    • District: 25

    Source: MRED as distributed by MLS GRID. This data may not be complete. We recommend contacting the local school district to confirm school assignments for this home.

    Get a cash offer in 3 minutes
    Find out how much your home could sell for in as little as 3 minutes with a no-obligation cash offer.
    Estimated market value
    $549,000
    Get a cash offer in 3 minutes
    Find out how much your home could sell for in as little as 3 minutes with a no-obligation cash offer.
    Estimated market value
    $549,000