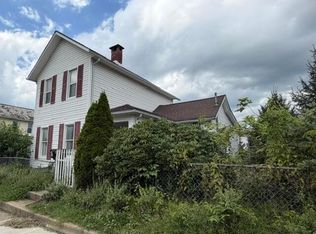
Charming 1945 Ranch in a Quiet Corner of Newark, OH. Tucked into a peaceful, no-through-traffic setting with genuine privacy, this 1,588 sq ft home offers solid recent updates and flexible living space. The siding was fully replaced this past winter, the roof was replaced within the last 3 years, and windows have been recently updated. Roughly 70% of the plumbing drain lines have already been replaced, and a zoned HVAC system for efficient, room-by-room comfort serves the home. The main level features a spacious L-shaped primary bedroom with the potential to be divided into two rooms or to add a private bath, plus the home's full bathroom. Upstairs, two additional bedrooms offer original hardwood floors, ready for your finishing touch. Downstairs, the fully finished basement adds valuable bonus living space - currently set up with a flex room, a cozy living area, and a partially remodeled wet bar - perfect for a rec room, home office, or guest space. Outside, a detached two-car garage connects to the kitchen via a convenient breezeway/mudroom. The foundation is confirmed solid, electrical is up to code. Priced to reflect the value of a few recommended cosmetic updates - great bones and real recent upgrades, with room to make it your own.
Contingent
$223,738
236 S Quentin Rd, Newark, OH 43055
3beds
1,588sqft
Single Family Residence
Built in 1945
10,018 Square Feet Lot
$-- Zestimate®
$141/sqft
$-- HOA
What's special
Detached two-car garageFully finished basementFlex roomQuiet cornerSpacious l-shaped primary bedroomOriginal hardwood floorsPartially remodeled wet bar
- 71 days
- 62
- 1
Likely to sell faster than
Zillow last checked:
Listing updated:
Listed by:
Joan Elflein 614-989-7215,
Ohio Broker Direct, LLC
Source: Columbus and Central Ohio Regional MLS ,MLS#: 226026123
Facts & features
Interior
Bedrooms & bathrooms
- Bedrooms: 3
- Bathrooms: 1
- Full bathrooms: 1
- Main level bedrooms: 1
Appliances
- Included: Electric Range, Refrigerator
Features
- Has basement: Yes
- Number of fireplaces: 1
- Fireplace features: One
- Common walls with other units/homes: No Common Walls
Interior area
- Total structure area: 1,588
- Total interior livable area: 1,588 sqft
Property
Parking
- Total spaces: 2
- Parking features: Detached
- Garage spaces: 2
Features
- Levels: One and One Half
Lot
- Size: 10,018 Square Feet
Details
- Parcel number: 05426589000.000
Construction
Type & style
- Home type: SingleFamily
- Architectural style: Cape Cod
- Property subtype: Single Family Residence
Materials
- Foundation: Block
Condition
- New construction: No
- Year built: 1945
Utilities & green energy
- Sewer: Public Sewer
- Water: Public
Community & HOA
HOA
- Has HOA: No
Location
- Region: Newark
Financial & listing details
- Price per square foot: $141/sqft
- Annual tax amount: $2,258
- Date on market: 7/14/2026
Estimated market value
Not available
Estimated sales range
Not available
Not available
Price history
| Date | Event | Price |
|---|---|---|
| 8/3/2026 | Contingent | $223,738$141/sqft |
Source:  Columbus and Central Ohio Regional MLS #226026123 Report a problem Columbus and Central Ohio Regional MLS #226026123 Report a problem | ||
| 7/14/2026 | Listed for sale | $223,738$141/sqft |
Source: Columbus and Central Ohio Regional MLS #226026123 Report a problem | ||
Public tax history
Tax history is unavailable.
Monthly payment
Est. payment
Payment breakdown
Explore the cost of this home by adjusting the details. Changes won't be saved.Climate risks
Neighborhood: 43055
Similar homes

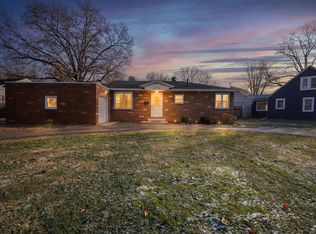
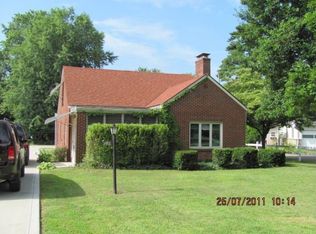
- $212,0003 bd2 ba1.9k sqft290 Robbins Dr, Newark, OH 43055For Sale

 MLS ID #226036218, Thomas A McKee, Coldwell Banker Realty. Columbus and Central Ohio Regional MLS
 - $249,9003 bd2 ba1.6k sqft179 Bachmann Ave, Newark, OH 43055For Sale
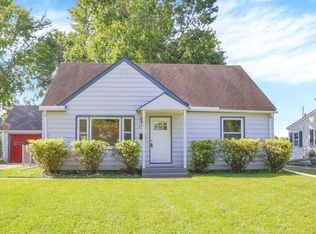 MLS ID #226034028, Andrea Buzzard, Coldwell Banker Realty. Columbus and Central Ohio Regional MLS
 - $224,9002 bd1 ba1.5k sqft186 Moull St, Newark, OH 43055For Sale
 MLS ID #226034155, Judith A Green, RE/MAX 360. Columbus and Central Ohio Regional MLS
 - $247,0003 bd2 ba1.3k sqft184 Fairfield Ave, Newark, OH 43055For Sale
 MLS ID #226028020, Samantha Brotherton, Howard Hanna Real Estate Svcs. Columbus and Central Ohio Regional MLS
 - $229,9003 bd3 ba1.6k sqft173 N 10th St, Newark, OH 43055For SaleMLS ID #226027724, Judith A Green, RE/MAX 360. Columbus and Central Ohio Regional MLS
- $220,0003 bd1 ba1.4k sqft24 N Hazelwood Ave, Newark, OH 43055For SaleMLS ID #226035030, Daniel K Swick, Howard Hanna Real Estate Services. Columbus and Central Ohio Regional MLS
- $195,0002 bd2 ba1.6k sqft190 N 10th St, Newark, OH 43055For SaleMLS ID #226036091, Tyler R Griffith, RE/MAX Peak. Columbus and Central Ohio Regional MLS
- $180,0003 bd2 ba1.6k sqft236 Wilson St, Newark, OH 43055For SaleMLS ID #226036112, Kara E Radabaugh, Keller Williams Consultants. Columbus and Central Ohio Regional MLS
- $225,0003 bd1 ba1.3k sqft138 Neal Ave, Newark, OH 43055For SaleMLS ID #226025253, Hugh H Price, Howard HannaRealEstateServices. Columbus and Central Ohio Regional MLS
- $250,0003 bd1 ba1.5k sqft7318 Licking Springs Rd, Newark, OH 43055For SaleMLS ID #226034336, Scott Van Horn, Howard Hanna Real Estate Svcs. Columbus and Central Ohio Regional MLS
- $225,0003 bd2 ba1.2k sqft80 N Westmoor Ave, Newark, OH 43055For SaleMLS ID #226015189, Ryan J Ruehle, EXP Realty, LLC. Columbus and Central Ohio Regional MLS
- $254,9003 bd2 ba1.2k sqft132 N Westmoor Ave, Newark, OH 43055For SaleMLS ID #226032929, William Christopher Harr, RE/MAX ONE. Columbus and Central Ohio Regional MLS
- $255,0002 bd2 ba1.1k sqft341 Buckingham St, Newark, OH 43055For SaleMLS ID #226034462, Paula Koontz Gilmour, KW Classic Properties Realty. Columbus and Central Ohio Regional MLS
- $235,0002 bd1 ba1.1k sqft161 Hancock St, Newark, OH 43055For SaleMLS ID #226034761, Monique Pinkerton, Pinkerton Real Estate Services. Columbus and Central Ohio Regional MLS
- $249,9004 bd3 ba1.6k sqft164 E Channel St, Newark, OH 43055For SaleMLS ID #226031213, Kishma James, Keller Williams Greater Cols. Columbus and Central Ohio Regional MLS
- $194,9003 bd2 ba1.3k sqft245 Jefferson St, Newark, OH 43055For SaleMLS ID #226029916, Erica A VanDenEynde, Real of Ohio . Columbus and Central Ohio Regional MLS
- $219,0004 bd2 ba2.2k sqft178 W Locust St, Newark, OH 43055For SaleMLS ID #226030239, Beverly K Getter, Keller Williams Greater Cols. Columbus and Central Ohio Regional MLS
- $160,0003 bd1 ba1.4k sqft273 Woods Ave, Newark, OH 43055For SaleMLS ID #226035882, Debbi L Popo, Howard Hanna Real Estate Svcs. Columbus and Central Ohio Regional MLS
