Impressed from the moment I entered this home, you will be too as you experience this one owner home that is in immaculate condition! It looks as if this home has barely been lived in. Step inside the front door and just, pause. Take in the open view into the kitchen, dining and family room and then, begin your tour of this 3 bedroom, 2 1/2 bath home with large 3 car garage and full English basement with look out windows where another couple bedrooms and full bath (already roughed in) could easily be added to make this a 5 bedroom, 3 1/2 bath home without giving up space to gather with family and friends. The custom built two-story fireplace is a focal point in the family room that overlooks beautiful views of the backyard. Some highlights to note: Newer A/C, custom Mosaic by local artist enhances the stone flooring in the entryway, Walk-in closet, Whirlpool Tub, Double Vanity, Formal Dining Room, Neutral colors, 2-story Family Room, Wood Deck, Beautiful lot with unobstructed views. Close to all the new opportunities in this growing area with Facebook, Meta and Amazon building within this area that is also close to I88 for easy access to the Suburbs. You will want to make an appointment to see this home, NOW, as opportunities like this are rare in this market. Ask if you qualify for the low interest rates and forgivable $6,000 grant money available through the Open Doors Illinois Housing Development Authority (IHDA) program. It's a GREAT deal and may apply to this home on Conventional, FHA or VA financed buyers and is currently in the low 6's!
Closed
$313,500
236 Saint Andrews Dr, Dekalb, IL 60115
3beds
2,150sqft
Single Family Residence
Built in 2004
0.25 Acres Lot
$362,900 Zestimate®
$146/sqft
$2,836 Estimated rent
Home value
$362,900
$345,000 - $381,000
$2,836/mo
Zestimate® history
Owner options
List your home for rent
$2,836/mo
Rent Zestimate®
Find your next renter with Zillow Rental Manager. Plus, with online applications, you can quickly screen prospective tenants – for free.
$2,836/mo
Rent Zestimate®
Refinance and save
$2,339/mo
Est. payment
Refinancing to a lower rate could help reduce your monthly payments and save thousands over the life of the loan.
$2,339/mo
Est. payment
Explore your selling options
Work with a Zillow partner agent
Leverage their expertise and Zillow's premium Showcase listings to get your home seen by more buyers.
Get startedList with your own agent
Get your home in front of millions of buyers by listing it on Zillow.
Learn how to do itSell it yourself
Take full control of how buyers see your home on Zillow by listing For Sale by Owner (FSBO).
List your homeWhat's special
Custom built two-story fireplaceWhirlpool tubNeutral colorsCustom mosaicWalk-in closetDouble vanityOpen view
Zillow last checked:
Listing updated:
Listed by:
Randy Schulenburg 224-805-2616,
Schulenburg Realty, Inc
Bought with:
Kimberly Lancaste
Weichert REALTORS Signature Professionals
Source: MRED as distributed by MLS GRID,MLS#: 11870232
Facts & features
Interior
Bedrooms & bathrooms
- Bedrooms: 3
- Bathrooms: 3
- Full bathrooms: 2
- 1/2 bathrooms: 1
Rooms
- Room types: Loft
Primary bedroom
- Features: Flooring (Carpet), Bathroom (Full, Double Sink, Whirlpool & Sep Shwr)
- Level: Second
- Area: 224 Square Feet
- Dimensions: 16X14
Bedroom 2
- Features: Flooring (Carpet)
- Level: Second
- Area: 143 Square Feet
- Dimensions: 13X11
Bedroom 3
- Features: Flooring (Carpet)
- Level: Second
- Area: 121 Square Feet
- Dimensions: 11X11
Dining room
- Features: Flooring (Hardwood)
- Level: Main
- Area: 143 Square Feet
- Dimensions: 11X13
Family room
- Features: Flooring (Carpet)
- Level: Main
- Area: 240 Square Feet
- Dimensions: 15X16
Kitchen
- Features: Kitchen (Eating Area-Breakfast Bar, Eating Area-Table Space), Flooring (Other)
- Level: Main
- Area: 252 Square Feet
- Dimensions: 12X21
Laundry
- Level: Second
- Area: 42 Square Feet
- Dimensions: 6X7
Living room
- Features: Flooring (Carpet)
- Level: Main
- Area: 195 Square Feet
- Dimensions: 15X13
Loft
- Features: Flooring (Carpet)
- Level: Second
- Area: 154 Square Feet
- Dimensions: 11X14
Heating
- Natural Gas, Forced Air
Cooling
- Central Air
Appliances
- Included: Range, Microwave, Dishwasher, Refrigerator, Washer, Dryer, Disposal
- Laundry: Upper Level, Laundry Closet
Features
- Walk-In Closet(s), Open Floorplan
- Flooring: Hardwood
- Basement: Unfinished,Bath/Stubbed,Full,Daylight
- Attic: Unfinished
- Number of fireplaces: 2
- Fireplace features: Attached Fireplace Doors/Screen, Electric, Gas Log, Family Room, Living Room
Interior area
- Total structure area: 0
- Total interior livable area: 2,150 sqft
Property
Parking
- Total spaces: 3
- Parking features: Asphalt, Garage Door Opener, On Site, Garage Owned, Attached, Garage
- Attached garage spaces: 3
- Has uncovered spaces: Yes
Accessibility
- Accessibility features: No Disability Access
Features
- Stories: 2
- Patio & porch: Deck
Lot
- Size: 0.25 Acres
- Dimensions: 75 X 150
Details
- Parcel number: 1103128005
- Special conditions: None
- Other equipment: TV-Cable, Ceiling Fan(s), Sump Pump
Construction
Type & style
- Home type: SingleFamily
- Property subtype: Single Family Residence
Materials
- Vinyl Siding, Brick
Condition
- New construction: No
- Year built: 2004
Utilities & green energy
- Sewer: Public Sewer
- Water: Public
Community & HOA
Community
- Subdivision: South Pointe Greens
HOA
- Services included: None
Location
- Region: Dekalb
Financial & listing details
- Price per square foot: $146/sqft
- Tax assessed value: $264,342
- Annual tax amount: $7,905
- Date on market: 8/28/2023
- Listing terms: Conventional
- Ownership: Fee Simple
Price history
| Date | Event | Price |
|---|---|---|
| 9/28/2023 | Sold | $313,500+4.5%$146/sqft |
Source:  MRED as distributed by MLS GRID #11870232 Report a problem MRED as distributed by MLS GRID #11870232 Report a problem | ||
| 8/30/2023 | Contingent | $299,900$139/sqft |
Source: MRED as distributed by MLS GRID #11870232 Report a problem | ||
| 8/28/2023 | Listed for sale | $299,900+33.3%$139/sqft |
Source: MRED as distributed by MLS GRID #11870232 Report a problem | ||
| 10/15/2013 | Listing removed | $225,000$105/sqft |
Source: Coldwell Banker Honig-Bell #08357530 Report a problem | ||
| 6/2/2013 | Listed for sale | $225,000$105/sqft |
Source: Honig Realty, Inc. (dba. Coldwell Banker Honig-Bell) #08357530 Report a problem | ||
Public tax history
| Year | Property taxes | Tax assessment |
|---|---|---|
| 2024 | $6,548 -7.6% | $88,114 +9.3% |
| 2023 | $7,089 -7.8% | $80,580 +1.4% |
| 2022 | $7,686 -2.8% | $79,444 +6.8% |
| 2021 | $7,906 +2.4% | $74,413 +5.5% |
| 2020 | $7,721 +1.2% | $70,507 +3.9% |
| 2019 | $7,632 -2.9% | $67,860 -1.7% |
| 2018 | $7,861 +2% | $69,064 +6.4% |
| 2017 | $7,710 +3% | $64,909 +4.1% |
| 2016 | $7,482 | $62,340 +6% |
| 2015 | -- | $58,812 +0.9% |
| 2014 | -- | $58,299 -2.8% |
| 2013 | -- | $59,997 -5.1% |
| 2012 | -- | $63,235 -12.1% |
| 2011 | -- | $71,979 -16.8% |
| 2010 | -- | $86,500 -15.4% |
| 2009 | -- | $102,230 |
| 2008 | -- | $102,230 -1.9% |
| 2007 | -- | $104,242 +10.8% |
| 2006 | -- | $94,055 |
Find assessor info on the county website
Neighborhood: 60115
Nearby homes
- $44,91610,018 Square Feet240 Saint Andrews Dr, Dekalb, IL 60115Off Market
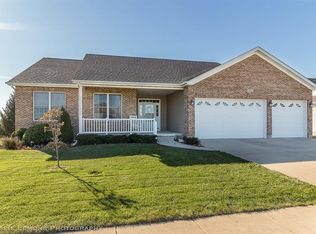
- $390,1003 bd2 ba2.4k sqft232 Saint Andrews Dr, Dekalb, IL 60115Off Market
- $376,100-- bd-- ba-- sqft244 Saint Andrews Dr, Dekalb, IL 60115Off Market
- $403,1004 bd3 ba1.9k sqft228 Saint Andrews Dr, Dekalb, IL 60115Off Market

- $39,00010,018.8 Square Feet235 Saint Andrews Dr, Dekalb, IL 60115Lot/Land
- $371,1004 bd2 ba2.6k sqft239 Saint Andrews Dr, Dekalb, IL 60115Off Market
- $31,000-- bd-- ba-- sqft231 Saint Andrews Dr, Dekalb, IL 60115Sold
- $364,900-- bd-- ba-- sqft245 Saint Andrews Dr, Dekalb, IL 60115Off Market
Nearby schools
GreatSchools rating
- 3/10Lincoln Elementary SchoolGrades: K-5Distance: 2 mi
- 3/10Huntley Middle SchoolGrades: 6-8Distance: 1.6 mi
- 3/10De Kalb High SchoolGrades: 9-12Distance: 4.5 mi
Schools provided by the listing agent
- District: 428
Source: MRED as distributed by MLS GRID. This data may not be complete. We recommend contacting the local school district to confirm school assignments for this home.


Get pre-qualified for a loan
At Zillow Home Loans, we can pre-qualify you in as little as 5 minutes with no impact to your credit score.An equal housing lender. NMLS #10287.
- Illinois
- DeKalb County
- Dekalb
- 60115
- 236 Saint Andrews Dr
Nearby cities
Nearby neighborhoods
Nearby zip codes
Other Dekalb Topics
