Skip main navigation
Off market
  • $1,326,200

    236 Saint Andrews, Saint Simons Island, GA 31522

    3beds
    3,005sqft
    SingleFamily
    Built in 1992
    0.48 Acres Lot
    $1,326,200 Zestimate®
    $441/sqft
    $5,013 Estimated rent

    Home value

    $1,326,200

    $1.19M - $1.49M

    $5,013/mo

    Zestimate® history
    Loading
    Loading...

    Owner options

    List your home for rent

    $5,013/mo

    Rent Zestimate®

    Find your next renter with Zillow Rental Manager. Plus, with online applications, you can quickly screen prospective tenants – for free.

    Learn more

    $5,013/mo

    Rent Zestimate®

    Refinance and save

    $6,294/mo

    Est. payment

    Refinancing to a lower rate could help reduce your monthly payments and save thousands over the life of the loan.

    See today's rates

    $6,294/mo

    Est. payment

    Explore your selling options

    Work with a Zillow partner agent

    Leverage their expertise and Zillow's premium Showcase listings to get your home seen by more buyers.

    Get started

    List with your own agent

    Get your home in front of millions of buyers by listing it on Zillow.

    Learn how to do it

    Sell it yourself

    Take full control of how buyers see your home on Zillow by listing For Sale by Owner (FSBO).

    List your home

    What's special

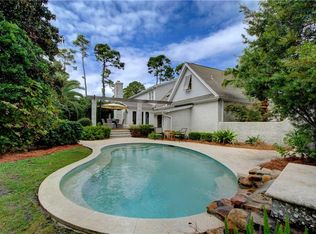
    Easy One-level "Island Club" living. 3 BR 3 BA Split floor plan. Attractive stucco home with exposed rafter tail eaves and vertical casements is spacious, light and inviting. Entrance from foyer to trayed living room with fireplace.Sunny garden views through french doors and a large sky-lit screened porch.Master with well designed bath,sitting area, adjoining study. Kitchen with bar, breakfast area and adjacent dining room. Twin guest rooms and baths.Solid oak floors, interesting wood mouldings, doorways and high ceilings throughout. Attic/Bonus is staired,wired and plumbed for future needs. Just around the corner is the clubhouse complex with dining, tennis, pool and golf. Bike to Village and Beaches. St Simons Island Club is a gated Sea Island Community. #1 in sales for over 20 years.

    This property is off market, which means it's not currently listed for sale or rent on Zillow. This may be different from what's available on other websites or public sources.

    Facts & features

    Interior

    Bedrooms & bathrooms
    • Bedrooms: 3
    • Bathrooms: 3
    • Full bathrooms: 3
    Heating
    • Heat pump, Electric
    Cooling
    • Central
    Appliances
    • Included: Dishwasher, Dryer, Microwave, Range / Oven, Refrigerator
    Features
    • Lighting: Recessed, Pantry, Wash/Dry Hookup, Window Treat: All, Breakfast Bar, Foyer, Plantation Shutters, Attic: Partial Floored, Ceilings above 9ft., Kitchen: Island, Split Bedroom, Built-in Bookcases, Formal Dining, Bonus Room, Newly Painted, Shelving, Study, Window: Bay, Other/See Remarks, Wallpaper
    • Flooring: Tile, Carpet, Hardwood
    • Has fireplace: Yes
    Interior area
    • Total interior livable area: 3,005 sqft

    Property

    Parking
    • Parking features: Garage - Attached
    Features
    • Exterior features: Stucco
    Lot
    • Size: 0.48 Acres
    • Features: Irrigation System, Landscaped, Subdiv Recorded, Yard Well, Covenants, Corner, Curb & Gutter, Level
    Details
    • Parcel number: 0406260

    Construction

    Type & style
    • Home type: SingleFamily
    Materials
    • Foundation: Slab
    • Roof: Shake / Shingle
    Condition
    • Year built: 1992

    Utilities & green energy

    • Utilities for property: Electricity, Waste: Public Sewer, Water: Public, Telephone

    Community & neighborhood

    Location
    • Region: Saint Simons Island

    HOA & financial

    HOA
    • Has HOA: Yes
    • HOA fee: $46 monthly

    Other

    Other facts
    • Sub Structure: Slab, Block, Masonry
    • Interior Construct: Walls: Sheetrock, Ceiling: Crown Molding, Woodwork: Painted, Walls: Paneled, Ceiling: Raised, Ceiling: Trayed/Coferd, Woodwork: Stained, Floor: Brick, Floor: Marble
    • Utilities: Electricity, Waste: Public Sewer, Water: Public, Telephone
    • Energy: Insulation, A/C: Cent Elec, Heat: Cent Elec, Power Vent, A/C: 2 or More, Heat: 2 or More, Dbl Pane Wndws, W/H: Gas Owned
    • Interior Features: Lighting: Recessed, Pantry, Wash/Dry Hookup, Window Treat: All, Breakfast Bar, Foyer, Plantation Shutters, Attic: Partial Floored, Ceilings above 9ft., Kitchen: Island, Split Bedroom, Built-in Bookcases, Formal Dining, Bonus Room, Newly Painted, Shelving, Study, Window: Bay, Other/See Remarks, Wallpaper
    • Lot Access: Paved Road, Paved Driveway
    • Construct/Siding: Roof: Shingle, Roof: Pitched, SD: Stucco
    • Master Bedrm/Bath: MBath: Tile, MBath: Dbl Vanity, MBath: Sep Shower, MBed: First Floor, Master on Main Level, MBath: Cultured Marble, MBed: Sitting Area
    • Lot Features: Irrigation System, Landscaped, Subdiv Recorded, Yard Well, Covenants, Corner, Curb & Gutter, Level
    • Style: Ranch
    • Frontage: Residential
    • Property Status: Active Call Agent
    • Parking Details: Paved, Guest

    Price history

    DateEventPrice
    5/5/2017Sold$610,000-2.4%$203/sqft
    Source: Scout MLS #1582423 Report a problem
    3/28/2017Pending sale$625,000$208/sqft
    Source: BHHS Hodnett Cooper Real Estate #1582423 Report a problem
    2/25/2017Listed for sale$625,000$208/sqft
    Source: Hodnett Cooper Real Estate, Inc. #1582423 Report a problem

    Public tax history

    YearProperty taxesTax assessment
    2025$1,970 +0.9%$452,040 +4.4%
    2024$1,952 +5.8%$432,960
    2023$1,846 -7.8%$432,960 +43.9%
    2022$2,003 -2.7%$300,880 +27%
    2021$2,058 $236,840
    2020-- $236,840
    2019$2,108 -8.5%$236,840
    2018$2,303 $236,840 +9%
    2017$2,303 -60.3%$217,200
    2016$5,796 +488.7%$217,200
    2015$985 $217,200
    2014$985 $217,200
    2013-- --
    2012-- --
    2011-- --
    2010-- --

    Find assessor info on the county website

    Neighborhood: 31522

    Nearby schools

    GreatSchools rating
    Schools provided by the listing agent
    • Elementary: St. Simons
    • Middle: Glynn Middle
    • High: Glynn Academy

    Source: The MLS. This data may not be complete. We recommend contacting the local school district to confirm school assignments for this home.

    Get pre-qualified for a loan
    At Zillow Home Loans, we can pre-qualify you in as little as 5 minutes with no impact to your credit score.

    An equal housing lender. NMLS #10287.

    Sell for more on Zillow
    Get a Zillow Showcase℠ listing at no additional cost and you could sell for .
    $1,326,200
    2% more
    +$26,524
    With Zillow Showcase(estimated)
    $1,352,724