Custom built by Ryan Smith, this home couldn't be replicated! The steel soaring 40 ft windows to the antique reclaimed wood thoughout the home, along with countless amenities, make this one of a kind! The home welcomes you to soaring ceilings with open floor plan to the living, dining and kitchen, the ultimate entertaining home! Walls and windows of glass make the light shine though with focus on the overwhelming green views of the pool, patio and backyard, with infinity pool, spa and outdoor kitchen and entertaining space. The outbuilding can house the finest collections of cars or workshop and storage for anything imagineable. Outdoor living area with fireplace and full bath inside. The owners suite is lavish and luxurious with custom antique wood ceiling and a bath to make you the envy of anything you've ever seen! The walk in closets and luxury just surround you with separate vanites, custom exotic tiled shower and Vessel Tub. The Game room for entertaining, home theatre features a full wet bar area as well. The amenties are too many to list, to understand what has gone into this home. There are other photos, virtual walk through matterport available. Please contact your favorite Realtor if your looking for a one of a kind exceptional property on huge lot in the every popular town of Benton. With no rear neighbors and the best of Bossier within minutes.
Sold
Price Unknown
236 Sam Willen Dr, Benton, LA 71006
5beds
6,717sqft
Single Family Residence
Built in 2023
2.52 Acres Lot
$3,062,400 Zestimate®
$--/sqft
$-- Estimated rent
Home value
$3,062,400
$2.69M - $3.49M
Not available
Zestimate® history
Owner options
List your home for rent
Find your next renter with Zillow Rental Manager. Plus, with online applications, you can quickly screen prospective tenants – for free.
Refinance and save
Refinancing to a lower rate could help reduce your monthly payments and save thousands over the life of the loan.
Explore your selling options
Work with a Zillow partner agent
Leverage their expertise and Zillow's premium Showcase listings to get your home seen by more buyers.
Get startedList with your own agent
Get your home in front of millions of buyers by listing it on Zillow.
Learn how to do itSell it yourself
Take full control of how buyers see your home on Zillow by listing For Sale by Owner (FSBO).
List your homeWhat's special
Infinity poolHuge lotSoaring ceilingsGame room for entertaining
Zillow last checked:
Listing updated:
Listed by:
Mindy Wardlaw 0099563825 318-233-1045,
Pinnacle Realty Advisors 318-233-1045
Bought with:
Susannah Hodges, 0995684198
Compass Corporate (LATT16)
Source: NTREIS,MLS#: 21237229
Facts & features
Interior
Bedrooms & bathrooms
- Bedrooms: 5
- Bathrooms: 6
- Full bathrooms: 5
- 1/2 bathrooms: 1
Primary bedroom
- Level: First
- Dimensions: 99 x 99
Family room
- Level: First
- Dimensions: 99 x 99
Living room
- Level: First
- Dimensions: 99 x 99
Heating
- Central
Cooling
- Central Air
Appliances
- Included: Built-In Refrigerator, Convection Oven, Double Oven, Dishwasher, Gas Cooktop, Disposal, Gas Oven, Gas Water Heater, Microwave, Refrigerator, Tankless Water Heater
- Laundry: Laundry in Utility Room
Features
- Chandelier, Dry Bar, Decorative/Designer Lighting Fixtures, Double Vanity, Eat-in Kitchen, Granite Counters, High Speed Internet, Open Floorplan, Pantry, Smart Home, Natural Woodwork, Walk-In Closet(s), Wired for Sound
- Flooring: Carpet, Ceramic Tile, Reclaimed Wood
- Windows: Window Coverings
- Has basement: No
- Number of fireplaces: 1
- Fireplace features: Den, Gas
Interior area
- Total interior livable area: 6,717 sqft
Property
Parking
- Total spaces: 7
- Parking features: Circular Driveway, Door-Multi, RV Garage, Garage Faces Side, See Remarks, Workshop in Garage
- Attached garage spaces: 4
- Carport spaces: 3
Accessibility
- Accessibility features: Accessible Full Bath, Accessible Bedroom, Accessible Kitchen, Accessible Doors, Accessible Entrance, Accessible Hallway(s)
Features
- Levels: One
- Stories: 1
- Patio & porch: Covered
- Exterior features: Gas Grill, Lighting, Outdoor Grill, Outdoor Kitchen, Outdoor Living Area, Rain Gutters
- Pool features: Gunite, Heated, Infinity, In Ground, Outdoor Pool, Pool, Pool/Spa Combo
- Has spa: Yes
- Spa features: Hot Tub
Lot
- Size: 2.52 Acres
Details
- Parcel number: 206287
- Other equipment: Generator, Irrigation Equipment
Construction
Type & style
- Home type: SingleFamily
- Architectural style: Mid-Century Modern,Detached
- Property subtype: Single Family Residence
- Attached to another structure: Yes
Materials
- Brick, Stone Veneer
- Foundation: Slab
- Roof: Asphalt
Condition
- Year built: 2023
Utilities & green energy
- Sewer: Public Sewer
- Utilities for property: Sewer Available
Community & HOA
Community
- Security: Security System, Fire Alarm, Smoke Detector(s)
- Subdivision: Lost River South
HOA
- Has HOA: No
Location
- Region: Benton
Financial & listing details
- Tax assessed value: $1,599,075
- Annual tax amount: $18,087
- Date on market: 4/24/2026
- Cumulative days on market: 57 days
Price history
| Date | Event | Price |
|---|---|---|
| 6/8/2026 | Sold | -- |
Source: NTREIS #21237229 Report a problem | ||
| 5/8/2026 | Contingent | $4,600,000$685/sqft |
Source: NTREIS #21237229 Report a problem | ||
| 4/24/2026 | Listed for sale | $4,600,000$685/sqft |
Source: NTREIS #21237229 Report a problem | ||
Public tax history
| Year | Property taxes | Tax assessment |
|---|---|---|
| 2025 | $19,822 -3.6% | $159,908 +1.7% |
| 2024 | $20,560 +734180.7% | $157,198 +785890% |
| 2023 | $3 +0.4% | $20 |
| 2022 | $3 | $20 |
Find assessor info on the county website
Neighborhood: 71006
Nearby homes
- $--4 bd2 ba2.2k sqft401 Merestone Xing, Benton, LA 71006Sold
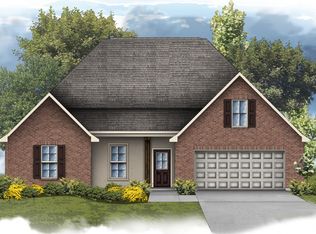
- $--4 bd3 ba2.2k sqft404 Merestone Xing, Benton, LA 71006Sold

- $483,9004 bd3 ba2.6k sqft208 Sam Willen Dr, Benton, LA 71006Off Market

- $--4 bd2 ba2.2k sqft406 Merestone Xing, Benton, LA 71006Sold
- $--4 bd2 ba2k sqft409 Merestone Xing, Benton, LA 71006Sold
- $616,1005 bd4 ba3.2k sqft211 Sam Willen Dr, Benton, LA 71006Off Market
- $--4 bd2 ba1.8k sqft411 Merestone Xing, Benton, LA 71006Sold
- $622,6004 bd4 ba3.2k sqft213 Sam Willen Dr, Benton, LA 71006Off Market
Nearby schools
GreatSchools rating
- 7/10Benton Intermediate SchoolGrades: 5-6Distance: 0.6 mi
- 8/10Benton Middle SchoolGrades: 6-8Distance: 0.6 mi
- 9/10Benton High SchoolGrades: 8-12Distance: 2 mi
Schools provided by the listing agent
- Elementary: Bossier ISD schools
- Middle: Bossier ISD schools
- High: Bossier ISD schools
- District: Bossier PSB
Source: NTREIS. This data may not be complete. We recommend contacting the local school district to confirm school assignments for this home.
Sell for more on Zillow
Get a Zillow Showcase℠ listing at no additional cost and you could sell for .
$3,062,400
2% more
+$61,248
With Zillow Showcase(estimated)
$3,123,648
Sell for more on Zillow
Get a Zillow Showcase℠ listing at no additional cost and you could sell for .
$3,062,400
2% more
+$61,248
With Zillow Showcase(estimated)
$3,123,648
- Louisiana
- Bossier Parish
- Benton
- 71006
- 236 Sam Willen Dr
