Skip main navigation
Off market
  • $501,500

    236 Samuel Gorton Ave, Warwick, RI 02889

    3beds
    1,856sqft
    SingleFamily
    Built in 1910
    7,501 Square Feet Lot
    $501,500 Zestimate®
    $270/sqft
    $2,985 Estimated rent

    Home value

    $501,500

    $476,000 - $532,000

    $2,985/mo

    Zestimate® history
    Loading
    Loading...

    Owner options

    List your home for rent

    $2,985/mo

    Rent Zestimate®

    Find your next renter with Zillow Rental Manager. Plus, with online applications, you can quickly screen prospective tenants – for free.

    Learn more

    $2,985/mo

    Rent Zestimate®

    Refinance and save

    $2,659/mo

    Est. payment

    Refinancing to a lower rate could help reduce your monthly payments and save thousands over the life of the loan.

    See today's rates

    $2,659/mo

    Est. payment

    Explore your selling options

    Work with a Zillow partner agent

    Leverage their expertise and Zillow's premium Showcase listings to get your home seen by more buyers.

    Get started

    List with your own agent

    Get your home in front of millions of buyers by listing it on Zillow.

    Learn how to do it

    Sell it yourself

    Take full control of how buyers see your home on Zillow by listing For Sale by Owner (FSBO).

    List your home

    What's special

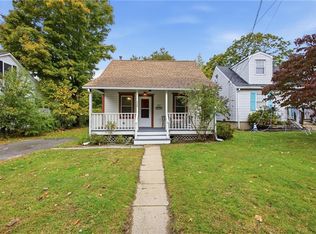
    Come Home to your beautifully restored and updated Home.. Your guests will boast about all the space you have both in and out and envy the updated style and finishes already done for you. Enjoy up to date modern conveniences of today with a farm home style charm that is brought alive with replica knob and tube light switch plates, soapstone counters in the new updated kitchen. Off white custom wood cabinets, SS appliances, and the continuation of the beautiful hardwoods round out a great entertainers kitchen. In the upstairs full bath soak in the claw foot tub and enjoy the preserved and original finishes like the full granite sink, doors, and hardwoods that remain in excellent condition. The first floor full renovated bath also has beautiful timeless finishes and a bonus laundry area. Need to hide once and awhile? You can escape to the den, warm up near the pellet stove and just enjoy the hickory HW floors and french door to secure alone time. A sliding glass door leads to the back deck off of the Den or you can avoid the muddy shoes in the house and come in from the mud room door. Timeless and durable exterior materials include Cedar shingles and a wrap around porch that are just a few of the outside features to adore.. A new professionally installed fence in the backyard is great for pets and people when needed.. break free and you're just a short stroll away from standing with your feet in the Bay.

    This property is off market, which means it's not currently listed for sale or rent on Zillow. This may be different from what's available on other websites or public sources.

    Facts & features

    Interior

    Bedrooms & bathrooms
    • Bedrooms: 3
    • Bathrooms: 2
    • Full bathrooms: 2
    Heating
    • Forced air, Gas, Other
    Cooling
    • None
    Appliances
    • Included: Dishwasher, Dryer, Microwave, Refrigerator
    Features
    • Flooring: Tile, Hardwood
    • Basement: Partially finished
    • Has fireplace: Yes
    Interior area
    • Total interior livable area: 1,856 sqft

    Property

    Features
    • Exterior features: Shingle (Not Wood)
    Lot
    • Size: 7,501 sqft
    Details
    • Parcel number: WARWM356B0012L0000

    Construction

    Type & style
    • Home type: SingleFamily
    Materials
    • Roof: Asphalt
    Condition
    • Year built: 1910

    Utilities & green energy

    • Electric: 100 Amps
    • Sewer: Connected, Assessment to Buyer, Assessment

    Community & neighborhood

    Location
    • Region: Warwick

    Other

    Other facts
    • BasementRoomsType: Utility, Storage Area
    • Equipment: Cable TV, Dishwasher, Dryer, Exhaust Fan, Microwave, Oven/Range, Refrigerator, Washer, Ceiling Fan, Pellet Stove
    • Exterior: Deck, Shingles, Porch, Wood
    • FinishedFloor: Ceramic, Hardwood, Marble
    • Interior: Cathedral Ceilings, Cedar Closet, Attic Stairs, Stairs
    • LotDescription: Out Building, Wooded, Paved Driveway, Fenced
    • Near: Bus, Golf, Highway Access, Hospital, Marina, Private School, Public School, Shopping, Swimming, Tennis, Commuter Bus, Interstate, Recreational Facilities, Schools, Railroad
    • Plumbing: Mixed
    • PropertyType: Single Family
    • SubsidizedHousing: 0
    • UnderConstruction: 0
    • Wall: Dry Wall, Wood
    • WaterAmenities: Access, Walk to Salt Water
    • BasementFinish: Unfinished
    • Electric: 100 Amps
    • HeatingFuel: Gas
    • HotWater: Gas
    • Insulation: Unknown
    • Fireplace: Stone
    • Sewer: Connected, Assessment to Buyer, Assessment
    • WaterSupply: Connected
    • Type: Colonial, Other
    • FoundationType: Mixed, Stone, Brick, Piers
    • BasementAccess: Bulkhead
    • BasementType: Partial
    • ApxHeatCost: 901-1200
    • HeatingSystem: Steam, Gas Connected
    • Cooling: Window Units

    Price history

    DateEventPrice
    9/26/2019Sold$287,100-2.2%$155/sqft
    Source: StateWide MLS RI #1230328 Report a problem
    9/10/2019Pending sale$293,500$158/sqft
    Source: Keller Williams Realty of Newport #1230328 Report a problem
    7/24/2019Price change$293,500+1.2%$158/sqft
    Source: Keller Williams Realty of Newport #1230328 Report a problem
    5/24/2019Listed for sale$289,900+13.7%$156/sqft
    Source: Keller Williams N. Kingstown #1224526 Report a problem
    12/1/2016Sold$255,000+2%$137/sqft
    Source: StateWide MLS RI #1137452 Report a problem
    9/21/2016Listed for sale$249,900+57.2%$135/sqft
    Source: RE/MAX River's Edge #1137452 Report a problem
    3/5/2011Listing removed$159,000$86/sqft
    Source: RealEstateShows.com #967176 Report a problem
    2/24/2011Listed for sale$159,000+14.4%$86/sqft
    Source: RealEstateShows.com #967176 Report a problem
    9/23/2010Listing removed$139,000$75/sqft
    Source: Ilene M. Winegard #71135434 Report a problem
    9/1/2010Price change$139,000-12.6%$75/sqft
    Source: John Coppolino #71083503 Report a problem
    5/22/2010Listed for sale$159,000-38.6%$86/sqft
    Source: John Coppolino #71083503 Report a problem
    9/15/2005Sold$259,000+75%$140/sqft
    Source: Public Record Report a problem
    8/20/2002Sold$148,000$80/sqft
    Source: Public Record Report a problem

    Public tax history

    YearProperty taxesTax assessment
    2025$3,128 $216,200
    2024$3,128 +2%$216,200
    2023$3,068 -24.2%$216,200
    2022$4,049 $216,200
    2021$4,049 $216,200
    2020$4,049 $216,200
    2019$4,049 +16.6%$216,200 +29.5%
    2018$3,474 +2.8%$167,000
    2017$3,380 $167,000
    2016$3,380 -1.5%$167,000 +1%
    2015$3,430 +3.4%$165,300
    2014$3,316 +1.4%$165,300
    2013$3,271 +9.2%$165,300 -2.4%
    2011$2,995 +1.2%$169,300
    2010$2,959 -12.9%$169,300 -29.5%
    2009$3,398 +5.5%$240,300
    2008$3,222 +10.4%$240,300 +27.3%
    2007$2,919 $188,800
    2006$2,919 +4.4%$188,800
    2004$2,796 +22.3%$188,800 +129.7%
    2003$2,287 $82,190

    Find assessor info on the county website

    Neighborhood: 02889

    Nearby schools

    GreatSchools rating
    Get a cash offer in 3 minutes
    Find out how much your home could sell for in as little as 3 minutes with a no-obligation cash offer.
    Estimated market value
    $501,500
    Get a cash offer in 3 minutes
    Find out how much your home could sell for in as little as 3 minutes with a no-obligation cash offer.
    Estimated market value
    $501,500