1.28 ACRES, NO RESTRICTIONS, VOLUNTARY HOA!! Tucked away from the hustle and bustle but still conveniently located just minutes from retail, dining, and the hospital, this charming 1970-built home is full of opportunity and character. 1.28 acres total offering endless possibilities with no restrictions! Inside, you’ll find 1,774 square feet featuring 3 bedrooms and 3 bathrooms, updated flooring throughout the main living areas, and cozy carpet in the bedrooms. The kitchen offers plenty of charm and functionality, giving you a space that feels warm and inviting while still leaving room to make it your own over time. One standout feature is the tucked-away second primary suite complete with its own private bathroom, making it ideal for guests, multi-generational living, or added privacy. Major updates include a newly installed septic system, a well on site, a water heater and AC unit that are only 4 years old, giving peace of mind for years to come. Enjoy access to Meadow Lake with the option to join the voluntary HOA. Whether you’re looking for extra space, investment potential, room for animals, or simply a peaceful property with room to grow, this one checks all the boxes. Don’t miss your chance to make this unique property your own!
Pending
Price cut: $50K (7/20)
$275,000
236 Shady Ln, Seguin, TX 78155
3beds
1,774sqft
Single Family Residence
Built in 1970
1.28 Acres Lot
$-- Zestimate®
$155/sqft
$-- HOA
What's special
- 129 days
- 403
- 11
Zillow last checked:
Listing updated:
Listed by:
Melissa McBride melissa@mcrbridesells.com,
RE/MAX GO - Seguin
Source: Central Texas MLS,MLS#: 612482 Originating MLS: Four Rivers Association of REALTORS
Originating MLS: Four Rivers Association of REALTORSFacts & features
Interior
Bedrooms & bathrooms
- Bedrooms: 3
- Bathrooms: 3
- Full bathrooms: 3
Primary bedroom
- Dimensions: 11 x 16
Primary bedroom
- Dimensions: 15 x 11
Bedroom 2
- Dimensions: 12 x 11
Primary bathroom
- Dimensions: 11 x 7
Primary bathroom
- Dimensions: 7 x 8
Kitchen
- Dimensions: 9'6 x 23
Living room
- Dimensions: 16 x 23
Heating
- Central
Cooling
- Central Air, 1 Unit
Appliances
- Included: Double Oven, Electric Range, Water Heater, Some Electric Appliances
- Laundry: Washer Hookup, Electric Dryer Hookup
Features
- Ceiling Fan(s), Eat-in Kitchen, Tub Shower, Breakfast Bar, Kitchen/Family Room Combo, Solid Surface Counters
- Flooring: Carpet, Luxury Vinyl Plank
- Attic: Access Only
- Has fireplace: No
- Fireplace features: None
Interior area
- Total interior livable area: 1,774 sqft
Video & virtual tour
Property
Parking
- Total spaces: 2
- Parking features: Attached, Garage
- Attached garage spaces: 2
Features
- Levels: One
- Stories: 1
- Exterior features: Outdoor Grill
- Pool features: None
- Fencing: Full
- Has view: Yes
- View description: Lake, Water
- Has water view: Yes
- Water view: Lake,Water
- Body of water: Meadow Lake,Water Access
Lot
- Size: 1.28 Acres
Details
- Parcel number: 23795
Construction
Type & style
- Home type: SingleFamily
- Architectural style: Traditional
- Property subtype: Single Family Residence
Materials
- Masonry
- Foundation: Slab
- Roof: Composition,Shingle
Condition
- Resale
- Year built: 1970
Utilities & green energy
- Sewer: Septic Tank
- Water: Private, Well
- Utilities for property: Cable Available, Electricity Available
Community & HOA
Community
- Features: Boat Facilities, Park
- Subdivision: Forshage
HOA
- Has HOA: Yes
Location
- Region: Seguin
Financial & listing details
- Price per square foot: $155/sqft
- Tax assessed value: $183,423
- Annual tax amount: $2,592
- Date on market: 5/2/2026
- Cumulative days on market: 129 days
- Listing agreement: Exclusive Right To Sell
- Listing terms: Cash,Conventional,FHA,VA Loan
- Electric utility on property: Yes
Estimated market value
Not available
Estimated sales range
Not available
Not available
Price history
| Date | Event | Price |
|---|---|---|
| 8/28/2026 | Pending sale | $275,000$155/sqft |
Source:  Central Texas MLS #612482 Report a problem Central Texas MLS #612482 Report a problem | ||
| 8/13/2026 | Contingent | $275,000$155/sqft |
Source: Central Texas MLS #612482 Report a problem | ||
| 7/20/2026 | Price change | $275,000-15.4%$155/sqft |
Source:  LERA MLS #1963719 Report a problem LERA MLS #1963719 Report a problem | ||
| 6/28/2026 | Price change | $325,000-4.4%$183/sqft |
Source: LERA MLS #1963719 Report a problem | ||
| 6/17/2026 | Price change | $340,000-2.9%$192/sqft |
Source: Central Texas MLS #612482 Report a problem | ||
| 5/2/2026 | Listed for sale | $350,000$197/sqft |
Source: Central Texas MLS #612482 Report a problem | ||
Public tax history
| Year | Property taxes | Tax assessment |
|---|---|---|
| 2025 | $2,592 -22.7% | $183,423 -23.5% |
| 2024 | $3,354 -15.1% | $239,680 -12.7% |
| 2023 | $3,952 +34.5% | $274,469 +48.8% |
| 2022 | $2,938 +8.2% | $184,405 +13% |
| 2021 | $2,716 +2.6% | $163,153 +7.7% |
| 2020 | $2,647 | $151,518 +7.3% |
| 2019 | -- | $141,211 -5% |
| 2018 | $368 | $148,575 +10% |
| 2017 | $368 | $135,068 +2.6% |
| 2016 | $368 -27.7% | $131,587 +16.4% |
| 2015 | $509 | $113,062 -9.4% |
| 2014 | $509 | $124,850 +6.9% |
| 2013 | -- | $116,770 +5.7% |
| 2012 | -- | $110,437 -0.6% |
| 2011 | -- | $111,048 |
| 2010 | -- | $111,048 +8.7% |
| 2009 | -- | $102,202 +1.3% |
| 2008 | -- | $100,913 +10% |
| 2007 | -- | $91,739 +10% |
| 2006 | -- | $83,399 +5.3% |
| 2005 | -- | $79,183 +3.7% |
| 2004 | -- | $76,380 +1.6% |
| 2003 | -- | $75,172 |
| 2002 | -- | -- |
| 2001 | -- | -- |
| 2000 | -- | -- |
Find assessor info on the county website
Monthly payment
Est. payment
Payment breakdown
Explore the cost of this home by adjusting the details. Changes won't be saved.Climate risks
Neighborhood: 78155
Nearby schools
Schools provided by the listing agent
- District: Seguin ISD
Source: Central Texas MLS. This data may not be complete. We recommend contacting the local school district to confirm school assignments for this home.
Similar homes
- $289,0003 bd2 ba2k sqft733 E Krezdorn St, Seguin, TX 78155Active

 MLS ID #618589, Vanessa Martinez, Keller Williams Heritage. Central Texas MLS
 - $295,0003 bd3 ba2.2k sqft16567 Fm 725, Seguin, TX 78155Active
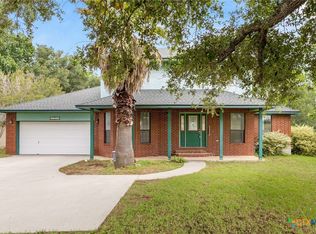 MLS ID #616055, Krista Moreno, Bloom Realty, LLC. Central Texas MLS
 - $289,5003 bd3 ba2.3k sqft738 Cedar Pkwy, Seguin, TX 78155Active
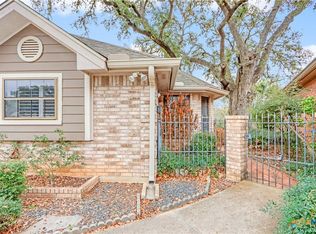 MLS ID #605717, Heath Anders, Anders Pierce Realty, LLC. Central Texas MLS
 - $279,0003 bd2 ba2k sqft1106 Renee St, Seguin, TX 78155Active
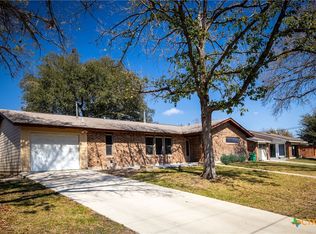 MLS ID #606343, Dianne Mares, Texas Premier Realty. Central Texas MLS
 - $249,9003 bd2 ba1.9k sqft306 Southwick Cir, Seguin, TX 78155ActiveMLS ID #621054, James Lievens, Century 21 Integra. Central Texas MLS
- $279,0004 bd2 ba1.8k sqft1551 Willow Creek Rd, Seguin, TX 78155ActiveMLS ID #603264, Kelley Rose, Keller Williams Heritage. Central Texas MLS
- $265,0003 bd3 ba1.7k sqft102 Runnel St, Seguin, TX 78155ActiveMLS ID #609481, Lynda Ploetz, Century 21 Integra. Central Texas MLS
- $285,0004 bd3 ba2.3k sqft5801 MUSQUIZ RDG, Seguin, TX 78155For Sale
 MLS ID #2013627, Katie Foerster TREC #619461, Keller Williams Heritage. LERA MLS
 - $310,0003 bd2 ba1.9k sqft1641 Driftwood Dr, Seguin, TX 78155ActiveMLS ID #620607, Sherry Marsh, All City San Antonio Registere. Central Texas MLS
- $289,9003 bd3 ba2.1k sqft1058 E Weinert St, Seguin, TX 78155ActiveMLS ID #605298, Duley Dawson, Dawson & Associates. Central Texas MLS
- $319,5003 bd2 ba1.7k sqft146 Twin Oak Rd, Seguin, TX 78155ActiveMLS ID #621811, Heath Anders, Anders Pierce Realty, LLC. Central Texas MLS
- $239,0003 bd2 ba1.3k sqft415 Elm St, Seguin, TX 78155ActiveMLS ID #620371, Bridgette Simon, Real Broker, LLC. Central Texas MLS
- $349,9003 bd1 ba1.1k sqft4054 Fm 466, Seguin, TX 78155ActiveMLS ID #623968, Carol Teeple, A Cut Above Realty, LLC. Central Texas MLS
- $329,0004 bd3 ba2.3k sqft305 Westbend Cir, Seguin, TX 78155ActiveMLS ID #622780, Travis Anderson, Anders Pierce Realty, LLC. Central Texas MLS
- $360,0002 bd3 ba1.9k sqft1223 Old Homestead, Seguin, TX 78155ActiveMLS ID #623540, Stacie Scholl, Century 21 Integra. Central Texas MLS
- $240,0003 bd2 ba1.4k sqft809 Nodding Nixie Ct, Seguin, TX 78155ActiveMLS ID #615616, Jojo Cook, RE/MAX GO - NB. Central Texas MLS
- $289,9004 bd3 ba2k sqft800 Bahia Pl, Seguin, TX 78155ActiveMLS ID #612516, Mark Hampton, Keller Williams Heritage. Central Texas MLS
- $244,5003 bd2 ba1.5k sqft621 Kulpa Cross, Seguin, TX 78155ActiveMLS ID #623568, Donna Scheele, BHHS Don Johnson REALTORS - NB. Central Texas MLS
- $244,0003 bd3 ba1.7k sqft3408 Quintana Trl, Seguin, TX 78155ActiveMLS ID #609240, Susan Riordan, Century 21 Integra. Central Texas MLS
- $259,9994 bd3 ba2k sqft2505 Dino Dr, Seguin, TX 78155ActiveMLS ID #614320, Scott Myers, Century 21 Scott Myers, Realto. Central Texas MLS
