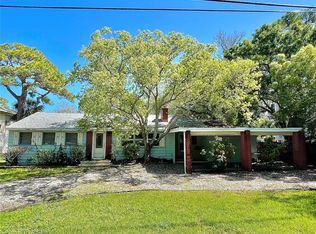
Tucked within the quaint, coastal village of Ozona, this quintessential Key West–style residence captures the essence of relaxed “Old Florida” living with timeless charm and thoughtful updates throughout. Raised construction, a 2023 roof, and newly installed blonde hardwood floors (2025) provide both peace of mind and a fresh, coastal aesthetic. Rich in architectural character, the home features vaulted ceilings, abundant natural light, and a unique widow’s peak offering a bird’s-eye view of the surrounding treetops and coastal landscape. Two inviting front decks and dual screened porches in the rear create seamless indoor-outdoor living, ideal for enjoying breezes year-round. The oversized, lushly landscaped lot is a true backyard retreat, complete with an exceptionally large pool and sun shelf, perfect for entertaining, family gatherings, or quiet afternoons at home. The setting is equally suited for outdoor play, pets, and lively weekend barbecues. Located just moments from multiple marinas, waterfront restaurants, and local favorites, this home places you at the center of Ozona’s vibrant yet laid-back lifestyle. Enjoy easy access to the Pinellas Trail, and a short drive to the pristine beaches of Honeymoon Island State Park. Positioned within one of North Pinellas’ most beloved, family-friendly communities—known for its top-rated schools, golf cart culture, and strong sense of community, this is a rare opportunity to own a home that embodies both charm and quality of life.
Sold for $825,000
Zillow last checked:
Listing updated:
Bought with:
Non-Member Agent
STELLAR NON-MEMBER OFFICE
Source: Stellar MLS,MLS#: TB8501186 Originating MLS: Suncoast Tampa
Originating MLS: Suncoast Tampa
Price history
| Date | Event | Price |
|---|---|---|
| 7/30/2026 | Sold | $825,000-5.7%$407/sqft |
Source:  Stellar MLS #TB8501186 Report a problem Stellar MLS #TB8501186 Report a problem | ||
| 7/8/2026 | Contingent | $875,000$432/sqft |
Source: Stellar MLS #TB8501186 Report a problem | ||
| 6/8/2026 | Pending sale | $875,000$432/sqft |
Source: Stellar MLS #TB8501186 Report a problem | ||
| 4/24/2026 | Listed for sale | $875,000+103.5%$432/sqft |
Source: Stellar MLS #TB8501186 Report a problem | ||
| 6/1/2015 | Sold | $430,000-18.1%$212/sqft |
Source: Public Record Report a problem | ||
| 8/20/2009 | Listing removed | $524,900$259/sqft |
Source: Pelican Sound Realty #7413170 Report a problem | ||
| 8/2/2009 | Price change | $524,900-4.5%$259/sqft |
Source: Pelican Sound Realty #7413170 Report a problem | ||
| 6/1/2009 | Listed for sale | $549,900+17.5%$271/sqft |
Source: Pelican Sound Realty #7413170 Report a problem | ||
| 10/5/2006 | Sold | $468,000+44%$231/sqft |
Source: Public Record Report a problem | ||
| 5/28/2004 | Sold | $325,000$160/sqft |
Source: Agent Provided Report a problem | ||
Get a cash offer in 3 minutes
Find out how much your home could sell for in as little as 3 minutes with a no-obligation cash offer.
Estimated market value
$824,900
