Step into this stunning, turn-key 4-bedroom, 2.5-bathroom home with an additional office space, situated in the highly desirable Crystal Creek Subdivision of Longwood, a prime location in Seminole County. This beautifully updated property features a brand-new roof (2022) and The screened-in-ground solar-heated swimming pool is a luxury oasis for relaxation and entertainment, perfectly complementing Florida's sunny climate. Upon entering, you're greeted by an open floor plan that seamlessly connects the living spaces, accentuated by natural light and a serene view of the pool and picturesque pond. The ground floor hosts a versatile office, ideal for remote work or study, and a convenient half-bath for guests. The heart of the home is the spacious, gourmet kitchen, equipped with top-of-the-line appliances, ample cabinet space, and a cozy dinette area. The living room, anchored by a charming wood-burning fireplace, offers a warm and inviting ambiance, perfect for family gatherings. Upstairs, the luxurious master suite is a true retreat, featuring ample closet space and an en-suite bathroom, elegantly remodeled. The additional three bedrooms are generously sized, providing plenty of room for family, guests, or hobbies. The second full bathroom, also remodeled, boasts contemporary fixtures and finishes. A dedicated laundry room adds to the convenience of this well-designed home. Other notable updates include complete house replumbing and a new A/C system, ensuring peace of mind and comfort. The large front porch and beautifully landscaped yard enhance the home's curb appeal, creating a welcoming atmosphere for both residents and guests. Located just minutes away from shopping centers, top-rated schools, and easy access to I-4, this home offers the perfect balance of suburban tranquility and urban convenience. Ready to welcome its new owners, this Longwood gem is sure to attract attention with its blend of luxury features, modern updates, and prime location. Don't miss the chance to make this your dream home. ** Closing Cost Contribution Available.
Sold for $515,000
$515,000
236 Silk Bay Pl, Longwood, FL 32750
4beds
2,236sqft
Single Family Residence
Built in 1992
8,591 Square Feet Lot
$545,400 Zestimate®
$230/sqft
$3,340 Estimated rent
Home value
$545,400
$518,000 - $573,000
$3,340/mo
Zestimate® history
Owner options
List your home for rent
$3,340/mo
Rent Zestimate®
Find your next renter with Zillow Rental Manager. Plus, with online applications, you can quickly screen prospective tenants – for free.
$3,340/mo
Rent Zestimate®
Refinance and save
$3,486/mo
Est. payment
Refinancing to a lower rate could help reduce your monthly payments and save thousands over the life of the loan.
$3,486/mo
Est. payment
Explore your selling options
Work with a Zillow partner agent
Leverage their expertise and Zillow's premium Showcase listings to get your home seen by more buyers.
Get startedList with your own agent
Get your home in front of millions of buyers by listing it on Zillow.
Learn how to do itSell it yourself
Take full control of how buyers see your home on Zillow by listing For Sale by Owner (FSBO).
List your homeWhat's special
Modern updatesTop-rated schoolsLuxurious master suiteEn-suite bathroomOpen floor planScreened-in-ground solar-heated swimming poolBrand-new roof
Zillow last checked:
Listing updated:
Listed by:
Wally Gilmour 321-439-1439,
UNITED REAL ESTATE PREFERRED 407-243-8840
Bought with:
Wally Gilmour
UNITED REAL ESTATE PREFERRED
Source: Stellar MLS,MLS#: O6175146 Originating MLS: Orlando Regional
Originating MLS: Orlando Regional
Facts & features
Interior
Bedrooms & bathrooms
- Bedrooms: 4
- Bathrooms: 3
- Full bathrooms: 2
- 1/2 bathrooms: 1
Rooms
- Room types: Media Room
Primary bedroom
- Features: Ceiling Fan(s), Walk-In Closet(s)
- Level: Second
- Dimensions: 12x16
Bathroom 2
- Features: Ceiling Fan(s)
- Level: Second
Bathroom 3
- Features: Ceiling Fan(s)
- Level: Second
Bathroom 4
- Features: Ceiling Fan(s)
- Level: Second
Dining room
- Level: First
- Dimensions: 12x11
Kitchen
- Features: Pantry
- Level: First
- Dimensions: 12x16
Living room
- Level: First
- Dimensions: 16x13
Office
- Features: Ceiling Fan(s)
- Level: First
Heating
- Central
Cooling
- Central Air
Appliances
- Included: Dishwasher, Disposal, Dryer, Exhaust Fan, Ice Maker, Microwave, Range, Refrigerator, Washer
- Laundry: Inside, Laundry Room, Upper Level
Features
- Cathedral Ceiling(s), Ceiling Fan(s), High Ceilings, Kitchen/Family Room Combo, Open Floorplan, PrimaryBedroom Upstairs, Thermostat, Vaulted Ceiling(s), Walk-In Closet(s)
- Flooring: Carpet, Tile
- Doors: Sliding Doors
- Has fireplace: Yes
- Fireplace features: Masonry, Wood Burning
Interior area
- Total structure area: 2,236
- Total interior livable area: 2,236 sqft
Property
Parking
- Total spaces: 2
- Parking features: Garage - Attached
- Attached garage spaces: 2
- Details: Garage Dimensions: 19X24
Features
- Levels: Two
- Stories: 2
- Exterior features: Irrigation System, Private Mailbox, Rain Gutters, Sidewalk, Sprinkler Metered
- Has private pool: Yes
- Pool features: In Ground, Screen Enclosure, Solar Heat
- Has view: Yes
- View description: Pond
- Has water view: Yes
- Water view: Pond
- Waterfront features: Pond, Pond Access
Lot
- Size: 8,591 Square Feet
Details
- Parcel number: 21203051500000410
- Zoning: PUD
- Special conditions: None
Construction
Type & style
- Home type: SingleFamily
- Property subtype: Single Family Residence
Materials
- Block, Wood Frame
- Foundation: Slab
- Roof: Shingle
Condition
- New construction: No
- Year built: 1992
Utilities & green energy
- Sewer: Public Sewer
- Water: Public
- Utilities for property: BB/HS Internet Available, Public
Community & HOA
Community
- Pet fee: $0 monthly
- Subdivision: CRYSTAL CREEK UNIT 1
HOA
- Has HOA: Yes
- HOA fee: $33 monthly
- HOA name: Joe Paladino
- HOA phone: 407-788-6700
Location
- Region: Longwood
Financial & listing details
- Price per square foot: $230/sqft
- Tax assessed value: $433,645
- Annual tax amount: $5,095
- Date on market: 2/8/2024
- Cumulative days on market: 57 days
- Listing terms: Cash,Conventional,FHA,VA Loan
- Ownership: Fee Simple
- Total actual rent: 0
- Road surface type: Asphalt, Paved
Price history
| Date | Event | Price |
|---|---|---|
| 5/9/2024 | Sold | $515,000-1.9%$230/sqft |
Source:  Stellar MLS #O6175146 Report a problem Stellar MLS #O6175146 Report a problem | ||
| 4/6/2024 | Pending sale | $525,000$235/sqft |
Source: Stellar MLS #O6175146 Report a problem | ||
| 2/28/2024 | Price change | $525,000-0.9%$235/sqft |
Source: Stellar MLS #O6175146 Report a problem | ||
| 2/8/2024 | Listed for sale | $530,000+32.8%$237/sqft |
Source: Stellar MLS #O6175146 Report a problem | ||
| 9/23/2022 | Sold | $399,000$178/sqft |
Source: Public Record Report a problem | ||
| 8/9/2022 | Pending sale | $399,000$178/sqft |
Source: Stellar MLS #V4926067 Report a problem | ||
| 8/6/2022 | Listed for sale | $399,000+134.8%$178/sqft |
Source: Stellar MLS #V4926067 Report a problem | ||
| 3/8/2000 | Sold | $169,900$76/sqft |
Source: Public Record Report a problem | ||
Public tax history
| Year | Property taxes | Tax assessment |
|---|---|---|
| 2025 | $5,710 +17.5% | $433,645 +6.3% |
| 2024 | $4,860 +2.5% | $407,942 +3% |
| 2023 | $4,740 +191.8% | $396,060 +146% |
| 2022 | $1,624 -14.6% | $160,977 +3% |
| 2021 | $1,902 +1% | $156,288 +1.4% |
| 2020 | $1,882 +0.9% | $154,130 +2.3% |
| 2019 | $1,865 | $150,665 +1.9% |
| 2018 | $1,865 +1.4% | $147,856 +2.1% |
| 2017 | $1,839 +0.9% | $144,815 +1.4% |
| 2016 | $1,823 -2.1% | $142,829 +1.4% |
| 2015 | $1,861 | $140,850 +0.8% |
| 2014 | $1,861 +15.5% | $139,732 +1.5% |
| 2013 | $1,612 +7.4% | $137,667 +1.7% |
| 2012 | $1,501 -12% | $135,366 -8.2% |
| 2011 | $1,706 -16.3% | $147,381 -12% |
| 2010 | $2,040 -7.4% | $167,466 -6.2% |
| 2009 | $2,202 +3.8% | $178,571 +0.1% |
| 2008 | $2,122 -3% | $178,393 +3% |
| 2007 | $2,189 -5.7% | $173,197 +2.5% |
| 2006 | $2,320 +1.8% | $168,973 +3% |
| 2005 | $2,279 +0.4% | $164,051 +3% |
| 2004 | $2,269 +0.8% | $159,273 +1.9% |
| 2003 | $2,251 +1.2% | $156,303 +2.4% |
| 2002 | $2,224 +12.6% | $152,640 +11.6% |
| 2000 | $1,975 | $136,726 |
Find assessor info on the county website
Neighborhood: 32750
Nearby homes
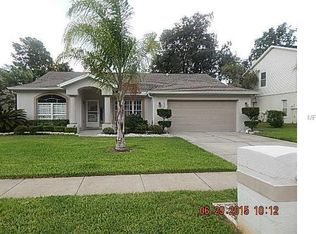
- $475,0004 bd2 ba1.8k sqft232 Silk Bay Pl, Longwood, FL 32750Off Market
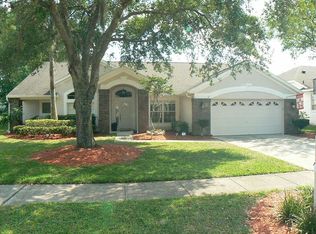
- $527,1004 bd2 ba2.2k sqft240 Silk Bay Pl, Longwood, FL 32750Off Market
- $459,1003 bd2 ba2.3k sqft244 Silk Bay Pl, Longwood, FL 32750Off Market
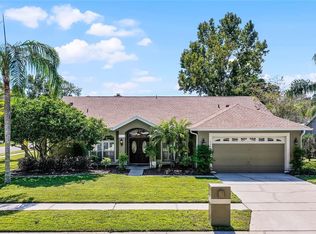
- $525,0004 bd2 ba2.2k sqft228 Silk Bay Pl, Longwood, FL 32750Sold
- $479,6004 bd2 ba1.9k sqft235 Silk Bay Pl, Longwood, FL 32750Off Market
- $532,4004 bd3 ba2.3k sqft204 Soldiers Creek Pl, Longwood, FL 32750Off Market
- $459,6003 bd2 ba2k sqft239 Silk Bay Pl, Longwood, FL 32750Off Market
- $449,8003 bd2 ba1.8k sqft231 Silk Bay Pl, Longwood, FL 32750Off Market
Nearby schools
GreatSchools rating
- 7/10Highlands Elementary SchoolGrades: PK-5Distance: 1.3 mi
- 7/10Greenwood Lakes Middle SchoolGrades: 6-8Distance: 0.9 mi
- 5/10Lake Mary High SchoolGrades: 9-12Distance: 0.7 mi
Schools provided by the listing agent
- Elementary: Highlands Elementary
- Middle: Greenwood Lakes Middle
- High: Lake Mary High
Source: Stellar MLS. This data may not be complete. We recommend contacting the local school district to confirm school assignments for this home.
Get a cash offer in 3 minutes
Find out how much your home could sell for in as little as 3 minutes with a no-obligation cash offer.
Estimated market value
$545,400
Get a cash offer in 3 minutes
Find out how much your home could sell for in as little as 3 minutes with a no-obligation cash offer.
Estimated market value
$545,400
- Florida
- Seminole County
- Longwood
- 32750
- 236 Silk Bay Pl
Nearby cities
Nearby zip codes
Other Longwood Topics
