Looking for a home that offers plenty of space, a flexible layout, and a little room to spread out? This brick ranch in Silverview Estates sits on 1.27 acres and offers 4 bedrooms, 3 full baths, and an impressive amount of living and entertaining space on both levels. The vaulted great room features a fireplace and opens to the bright eat-in kitchen with white cabinetry, generous counter space, a breakfast peninsula, and thoughtful upgrades inside the cabinets that add extra function and organization. The dining area is surrounded by windows and provides access to the back deck overlooking the peaceful backyard and wooded area beyond. The split-bedroom floor plan gives the first-floor primary suite added privacy, with a spacious ensuite featuring a soaking tub, separate shower, two sinks, and a large walk-in closet. Two additional bedrooms and another full bath are located on the opposite side of the home. The finished walkout basement is where this home really adds another level of living. With a large family room and spacious rec area with a dry bar, there's plenty of room to entertain, host game nights, play pool or darts, or simply give everyone a comfortable place to spread out. You'll also find the 4th bedroom and a full bath downstairs, making the lower level especially useful for guests or anyone wanting a little more privacy. Storage won't be an issue either, with two unfinished storage areas in the basement, attic storage, generous closets throughout the home, and plenty of space to keep everything organized without taking away from your living areas. Outside, the 1.27-acre lot gives you plenty of ways to enjoy the setting. Spend mornings or evenings relaxing on the back deck, grill out with friends, gather around the fire pit, or enjoy the backyard with the added privacy of the wooded property behind the home. With space for both quiet evenings and weekend get-togethers, the outdoor areas feel like a natural extension of the home's living and entertaining space. Located in Silverview Estates in Smithfield, you'll have a peaceful setting while still being just minutes from I-71 and the shopping, dining, parks, and everyday conveniences of La Grange. If you've been looking for a home with room to live, entertain, gather, and unwind, this one is worth a look. Schedule your private showing today.
Pending
$530,000
236 Silver View Rd, Smithfield, KY 40068
4beds
3,533sqft
Single Family Residence
Built in 2006
1.27 Acres Lot
$527,200 Zestimate®
$150/sqft
$-- HOA
What's special
Fire pitBrick ranchAttic storageBright eat-in kitchenFinished walkout basementWhite cabinetryBreakfast peninsula
- 32 days
- 289
- 13
Likely to sell faster than
Zillow last checked:
Listing updated:
Listed by:
Katie McDaniel katie.mcdaniel@kw.com,
Keller Williams Collective
Source: Metro Search Inc. LLC DBA Apex MLS,MLS#: 1726677
Facts & features
Interior
Bedrooms & bathrooms
- Bedrooms: 4
- Bathrooms: 3
- Full bathrooms: 3
Primary bedroom
- Level: First
Bedroom
- Level: First
Bedroom
- Level: First
Bedroom
- Level: Basement
Primary bathroom
- Level: First
Full bathroom
- Level: First
Full bathroom
- Level: Basement
Dining area
- Level: First
Family room
- Level: Basement
Game room
- Level: Basement
Great room
- Level: First
Kitchen
- Level: First
Laundry
- Level: First
Heating
- Forced Air, Propane, Heat Pump
Cooling
- Central Air, Heat Pump
Features
- Basement: Walkout Finished
- Number of fireplaces: 2
Interior area
- Total structure area: 1,925
- Total interior livable area: 3,533 sqft
- Finished area above ground: 1,925
- Finished area below ground: 1,608
Property
Parking
- Total spaces: 2
- Parking features: Attached, Entry Side
- Attached garage spaces: 2
Features
- Stories: 1
- Patio & porch: Deck, Patio, Porch
- Fencing: None
Lot
- Size: 1.27 Acres
- Features: Cul-De-Sac, Wooded
Details
- Parcel number: 0080000127.09
Construction
Type & style
- Home type: SingleFamily
- Architectural style: Ranch
- Property subtype: Single Family Residence
Materials
- Brick Veneer, Brick
- Foundation: Concrete Perimeter
- Roof: Shingle
Condition
- Year built: 2006
Utilities & green energy
- Sewer: Septic Tank
- Water: Public
- Utilities for property: Electricity Connected, Propane
Community & HOA
Community
- Subdivision: Silverview Estates
HOA
- Has HOA: No
Location
- Region: Smithfield
Financial & listing details
- Price per square foot: $150/sqft
- Tax assessed value: $314,400
- Annual tax amount: $3,145
- Date on market: 8/19/2026
- Electric utility on property: Yes
Estimated market value
$527,200
$501,000 - $554,000
$2,988/mo
Price history
| Date | Event | Price |
|---|---|---|
| 8/26/2026 | Pending sale | $530,000$150/sqft |
Source:  Metro Search Inc. LLC DBA Apex MLS #1726677 Report a problem Metro Search Inc. LLC DBA Apex MLS #1726677 Report a problem | ||
| 8/19/2026 | Listed for sale | $530,000+140.9%$150/sqft |
Source: Metro Search Inc. LLC DBA Apex MLS #1726677 Report a problem | ||
| 8/21/2009 | Sold | $220,000$62/sqft |
Source: Public Record Report a problem | ||
Public tax history
| Year | Property taxes | Tax assessment |
|---|---|---|
| 2025 | $3,145 +1% | $314,400 |
| 2024 | $3,115 +0.3% | $314,400 |
| 2023 | $3,107 +19.7% | $314,400 +22.7% |
| 2022 | $2,596 -2.4% | $256,300 |
| 2021 | $2,661 -2.1% | $256,300 |
| 2020 | $2,717 +4.9% | $256,300 |
| 2019 | $2,591 +20.6% | $256,300 +18.1% |
| 2018 | $2,149 +0.3% | $217,000 |
| 2017 | $2,143 +1.7% | $217,000 |
| 2016 | $2,107 +0.6% | $217,000 |
| 2015 | $2,094 -13.9% | $217,000 |
| 2014 | $2,431 +2600.8% | $217,000 |
| 2013 | $90 -96% | $217,000 -1.4% |
| 2010 | $2,261 | $220,000 |
Find assessor info on the county website
Monthly payment
Est. payment
Payment breakdown
Explore the cost of this home by adjusting the details. Changes won't be saved.Climate risks
Neighborhood: 40068
Similar homes
- $524,7004 bd3 ba2.2k sqft1002 Heron Cv, La Grange, KY 40031For Sale

 MLS ID #1719280, Lanette Allen, RE/MAX Performance Realty. Metro Search Inc. LLC DBA Apex MLS
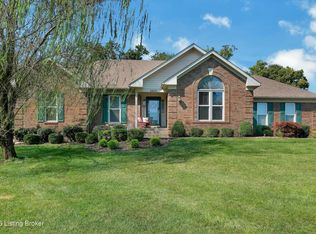
 - $539,9003 bd3 ba3.2k sqft2400 Eastwood Cir, Crestwood, KY 40014For Sale
 MLS ID #1728045, Thomas R Jordan, Semonin Realtors. Metro Search Inc. LLC DBA Apex MLS
 - $500,0005 bd3 ba3.3k sqft1513 Mahogany Run Dr, La Grange, KY 40031For Sale
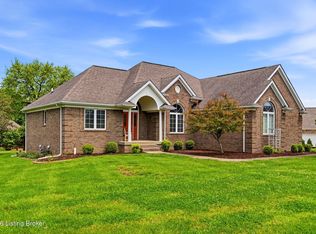 MLS ID #1728505, Rebekah Riley, BERKSHIRE HATHAWAY HomeServices, Parks & Weisberg Realtors. Metro Search Inc. LLC DBA Apex MLS
 - $465,0004 bd3 ba3.1k sqft122 Sunset Ave, La Grange, KY 40031For Sale
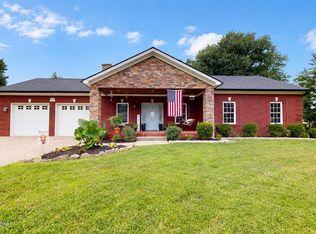 MLS ID #1727566, Angela Zateeny, Weichert Realtors - ABG. Metro Search Inc. LLC DBA Apex MLS
 - $525,0004 bd4 ba3.4k sqft1004 Artisan Pkwy, La Grange, KY 40031For SaleMLS ID #1721286, Greg M Vance, AdVance REALTORS, INC.. Metro Search Inc. LLC DBA Apex MLS
- $559,9005 bd3 ba2.8k sqft1001 Summit Parks Dr, La Grange, KY 40031For SaleMLS ID #1725654, L. Darlene D Benzick, Coldwell Banker McMahan. Metro Search Inc. LLC DBA Apex MLS
- $525,0004 bd2 ba2.7k sqft1105 E Highway 22, Crestwood, KY 40014For SaleMLS ID #1718733, Patrick Pollard, Pollard Realty. Metro Search Inc. LLC DBA Apex MLS
- $450,0004 bd3 ba2.6k sqft5401 Tarrant Ln, Crestwood, KY 40014For SaleMLS ID #1729229, John Brace, Redfin. Metro Search Inc. LLC DBA Apex MLS
- $535,0004 bd3 ba2.5k sqft5238 Us Highway 42 W, Bedford, KY 40006For SaleMLS ID #1723453, Rick W Rand, Rand Real Estate, Inc.. Metro Search Inc. LLC DBA Apex MLS
- $498,0003 bd3 ba2.4k sqft4003 Cobblestone Ln, La Grange, KY 40031For SaleMLS ID #1729505, Jeremy English, Aspire Real Estate Group. Metro Search Inc. LLC DBA Apex MLS
- $658,0004 bd3 ba2.8k sqft1909 Haven Ln, La Grange, KY 40031For SaleMLS ID #1728860, Mark Hack, GreenTree Real Estate Services. Metro Search Inc. LLC DBA Apex MLS
- $465,0003 bd2 ba2.7k sqft3600 New Moody Ln, La Grange, KY 40031For SaleMLS ID #1728951, Rhonda S Roberts, Keller Williams Collective. Metro Search Inc. LLC DBA Apex MLS
- $649,0004 bd5 ba3.4k sqft3807 Sumerlin Dr, Buckner, KY 40010For SaleMLS ID #1728997, Cynthia W Smiley, Sentry Realty LC. Metro Search Inc. LLC DBA Apex MLS
- $458,0003 bd2 ba2.3k sqft1804 Deer Run Rd, La Grange, KY 40031For SaleMLS ID #1728668, Jimmy Welch Team, Keller Williams Collective. Metro Search Inc. LLC DBA Apex MLS
- $725,0004 bd3 ba3.3k sqft2005 Old Sorrell Ln, La Grange, KY 40031For SaleMLS ID #1727565, Daren Bailey, Coldwell Banker McMahan. Metro Search Inc. LLC DBA Apex MLS
- $400,0004 bd2 ba1.8k sqft1811 Foxboro Rd, La Grange, KY 40031For SaleMLS ID #1727038, Chad Withrow, Keller Williams Collective. Metro Search Inc. LLC DBA Apex MLS
- $620,0005 bd4 ba2.9k sqft5103 Fox Run Rd, Buckner, KY 40010For SaleMLS ID #1728802, Rebekah Riley, BERKSHIRE HATHAWAY HomeServices, Parks & Weisberg Realtors. Metro Search Inc. LLC DBA Apex MLS
- $485,0004 bd3 ba2.5k sqft2206 Summit View Ct, La Grange, KY 40031For SaleMLS ID #1724782, Mark Naber, Redfin. Metro Search Inc. LLC DBA Apex MLS
- $599,0005 bd5 ba3.5k sqft4016 Sheehan Dr, Buckner, KY 40010For SaleMLS ID #1724301, Laci Gillespie, United Real Estate Louisville. Metro Search Inc. LLC DBA Apex MLS
- $499,9003 bd3 ba2.7k sqft3822 Carriage Hill Dr, Crestwood, KY 40014For SaleMLS ID #1723072, Alex Dovedan, Realty Advanced. Metro Search Inc. LLC DBA Apex MLS
