Location, space, and community converge at 236 Silverbell Court in the highly desirable Whiteland Woods neighborhood of Exton. If you’ve been waiting for a move-in-ready, north-facing Villanova model carriage home with a loft, finished basement, backyard privacy, and a two-car garage, your opportunity has arrived. Enter into a dramatic two-story foyer and living room that create a grand, light-filled first impression, accented by elegant white wooden shutters and hardwood floors throughout the main level. The open floor plan is ideal for both everyday living and entertaining, featuring a family room with fireplace that flows seamlessly into the kitchen and breakfast area with updated appliances. Step outside to a maintenance-free deck offering backyard privacy, perfect for relaxing or entertaining outdoors. At the heart of the home, the renovated kitchen is both stylish and functional, featuring updated stainless steel appliances along with a garbage disposal, custom backsplash, and level 11 granite countertops. The upper level hosts a spacious primary suite with a generous walk-in closet and a bath featuring a soaking tub, double vanity, and stand-up shower. Two additional bedrooms share a hall bath. The finished third-floor loft adds exceptional flexibility and can serve as a fourth bedroom, home office, creative studio, or quiet retreat. The finished basement further expands the living space with a large great room, a dedicated private office, and built-in surround sound with Polk speakers, while still leaving access to an unfinished lower-level storage area. The garage features a double-insulated garage door and a granite-chip floor coating, offering durability and a clean, finished look. There are many upgrades throughout the home, including freshly painted interiors, updated lighting fixtures, plentiful recessed lighting, a split HVAC system, plantation shutters, and a large Trex deck. New Roof 2023. Buyer to verify sq ft before purchase. Set within the amenity-rich Whiteland Woods community, residents enjoy an outdoor in-ground pool, clubhouse with hot tub, fitness center with sauna, scenic nature trails, and seasonal HOA events that foster a welcoming, connected neighborhood atmosphere, making Whiteland Woods one of Exton’s most sought-after communities. Located in West Whiteland Township, the setting is unbeatable, just minutes from Whole Foods Market, Trader Joe’s, and the shops, dining, theaters, and entertainment at Main Street at Exton, along with nearby favorites such as Chop House Grille and Duling-Kurtz House & Country Inn, parks, the Chester Valley Trail, and everyday conveniences close by. Commuters will appreciate easy access to Routes 100, 202, and 30, Whitford Road, Swedesford Road, the PA Turnpike, two nearby SEPTA rail stations, and Amtrak access for travel to Philadelphia, New York, and beyond. Located in the award-winning West Chester Area School District, homes in Whiteland Woods remain consistently in demand thanks to their prime location, amenities, and long-term value. Schedule your private showing today and discover why this Exton community continues to be a favorite place to call home.
Sold for $679,000
$679,000
236 Silverbell Ct, West Chester, PA 19380
3beds
4,354sqft
Townhouse
Built in 2002
4,454 Square Feet Lot
$684,800 Zestimate®
$156/sqft
$3,710 Estimated rent
Home value
$684,800
$644,000 - $726,000
$3,710/mo
Zestimate® history
Owner options
List your home for rent
$3,710/mo
Rent Zestimate®
Find your next renter with Zillow Rental Manager. Plus, with online applications, you can quickly screen prospective tenants – for free.
$3,710/mo
Rent Zestimate®
Refinance and save
$4,707/mo
Est. payment
Refinancing to a lower rate could help reduce your monthly payments and save thousands over the life of the loan.
$4,707/mo
Est. payment
Explore your selling options
Work with a Zillow partner agent
Leverage their expertise and Zillow's premium Showcase listings to get your home seen by more buyers.
Get startedList with your own agent
Get your home in front of millions of buyers by listing it on Zillow.
Learn how to do itSell it yourself
Take full control of how buyers see your home on Zillow by listing For Sale by Owner (FSBO).
List your homeWhat's special
Two-car garageDouble-insulated garage doorOutdoor in-ground poolDedicated private officeFinished basementFreshly painted interiorsSplit hvac system
Zillow last checked:
Listing updated:
Listed by:
Bela Vora 484-947-3127,
Coldwell Banker Realty
Bought with:
Christa Fiorelli, RS312029
JMG Pennsylvania
Source: Bright MLS,MLS#: PACT2116436
Facts & features
Interior
Bedrooms & bathrooms
- Bedrooms: 3
- Bathrooms: 3
- Full bathrooms: 2
- 1/2 bathrooms: 1
- Main level bathrooms: 1
Basement
- Area: 1000
Heating
- Forced Air, Zoned, Natural Gas
Cooling
- Central Air, Electric
Appliances
- Included: Cooktop, Oven, Double Oven, Self Cleaning Oven, Dishwasher, Disposal, Gas Water Heater
- Laundry: Main Level
Features
- Primary Bath(s), Butlers Pantry, Dining Area, Cathedral Ceiling(s), 9'+ Ceilings
- Flooring: Wood, Carpet
- Windows: Skylight(s)
- Basement: Full,Partially Finished
- Number of fireplaces: 1
- Fireplace features: Marble
Interior area
- Total structure area: 4,354
- Total interior livable area: 4,354 sqft
- Finished area above ground: 3,354
- Finished area below ground: 1,000
Property
Parking
- Total spaces: 2
- Parking features: Garage Faces Front, Driveway, Attached
- Attached garage spaces: 2
- Has uncovered spaces: Yes
Accessibility
- Accessibility features: None
Features
- Levels: Two
- Stories: 2
- Patio & porch: Deck
- Exterior features: Sidewalks, Street Lights, Tennis Court(s)
- Pool features: Community
Lot
- Size: 4,454 Square Feet
- Features: Level
Details
- Additional structures: Above Grade, Below Grade
- Parcel number: 4105K0113
- Zoning: R3
- Special conditions: Standard
Construction
Type & style
- Home type: Townhouse
- Architectural style: Colonial
- Property subtype: Townhouse
Materials
- Vinyl Siding, Stone
- Foundation: Concrete Perimeter
Condition
- New construction: No
- Year built: 2002
Details
- Builder model: VILLANOVA
- Builder name: TOLL BROTHERS
Utilities & green energy
- Sewer: Public Sewer
- Water: Public
- Utilities for property: Cable Connected
Community & HOA
Community
- Security: Fire Sprinkler System
- Subdivision: Whiteland Woods
HOA
- Has HOA: Yes
- Amenities included: Pool, Tennis Court(s), Clubhouse, Tot Lots/Playground
- Services included: Pool(s), Common Area Maintenance, Maintenance Grounds, Snow Removal, Health Club
- HOA fee: $354 monthly
- HOA name: WHITELAND WOODS
Location
- Region: West Chester
- Municipality: WEST WHITELAND TWP
Financial & listing details
- Price per square foot: $156/sqft
- Tax assessed value: $193,900
- Annual tax amount: $5,923
- Date on market: 2/11/2026
- Listing agreement: Exclusive Agency
- Ownership: Fee Simple
Price history
| Date | Event | Price |
|---|---|---|
| 3/27/2026 | Sold | $679,000$156/sqft |
Source:  Bright MLS #PACT2116436 Report a problem Bright MLS #PACT2116436 Report a problem | ||
| 2/19/2026 | Contingent | $679,000$156/sqft |
Source: Bright MLS #PACT2116436 Report a problem | ||
| 2/11/2026 | Listed for sale | $679,000+46.7%$156/sqft |
Source: Bright MLS #PACT2116436 Report a problem | ||
| 1/24/2018 | Sold | $463,000+53.2%$106/sqft |
Source: Public Record Report a problem | ||
| 7/24/2002 | Sold | $302,262$69/sqft |
Source: Public Record Report a problem | ||
Public tax history
| Year | Property taxes | Tax assessment |
|---|---|---|
| 2025 | $5,797 +2.1% | $193,900 |
| 2024 | $5,678 +5.7% | $193,900 |
| 2023 | $5,371 | $193,900 |
| 2022 | $5,371 +1.4% | $193,900 |
| 2021 | $5,298 +127.4% | $193,900 |
| 2020 | $2,330 -54.4% | $193,900 |
| 2019 | $5,111 +2.3% | $193,900 |
| 2018 | $4,997 +9900.4% | $193,900 |
| 2017 | $50 -98.8% | $193,900 |
| 2016 | $4,190 | $193,900 |
| 2015 | $4,190 | $193,900 |
| 2014 | $4,190 | $193,900 |
| 2013 | -- | $193,900 |
| 2012 | -- | $193,900 |
| 2011 | -- | $193,900 -30.6% |
| 2010 | -- | $279,250 |
| 2009 | -- | $279,250 |
| 2008 | -- | $279,250 |
| 2007 | -- | $279,250 |
| 2006 | -- | $279,250 |
| 2005 | -- | $279,250 |
| 2004 | -- | $279,250 |
| 2003 | -- | $279,250 |
Find assessor info on the county website
Neighborhood: 19380
Nearby homes
- $714,3003 bd3 ba2.8k sqft234 Silverbell Ct, West Chester, PA 19380Off Market
- $645,4003 bd2 ba2.8k sqft238 Silverbell Ct, West Chester, PA 19380Off Market
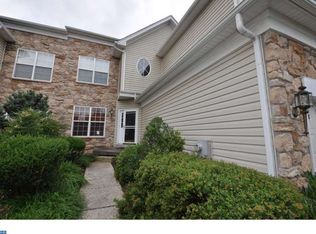
- $729,0003 bd2 ba2.6k sqft240 Silverbell Ct, West Chester, PA 19380Off Market
- $668,2003 bd4 ba3.4k sqft232 Silverbell Ct, West Chester, PA 19380Off Market

- $650,0003 bd4 ba2.8k sqft230 Silverbell Ct, West Chester, PA 19380Off Market
- $633,8003 bd3 ba2.7k sqft242 Silverbell Ct, West Chester, PA 19380Off Market
- $670,0004 bd3 ba3.3k sqft228 Silverbell Ct, West Chester, PA 19380Off Market
- $661,4003 bd3 ba3.3k sqft244 Silverbell Ct, West Chester, PA 19380Off Market
Nearby schools
GreatSchools rating
- 8/10Mary C Howse El SchoolGrades: K-5Distance: 1 mi
- 6/10E N Peirce Middle SchoolGrades: 6-8Distance: 1.3 mi
- 8/10West Chester Henderson High SchoolGrades: 9-12Distance: 3.7 mi
Schools provided by the listing agent
- High: B. Reed Henderson
- District: West Chester Area
Source: Bright MLS. This data may not be complete. We recommend contacting the local school district to confirm school assignments for this home.
Get a cash offer in 3 minutes
Find out how much your home could sell for in as little as 3 minutes with a no-obligation cash offer.
Estimated market value
$684,800
Get a cash offer in 3 minutes
Find out how much your home could sell for in as little as 3 minutes with a no-obligation cash offer.
Estimated market value
$684,800
- Pennsylvania
- Chester County
- West Chester
- 19380
- 236 Silverbell Ct
Nearby cities
Nearby neighborhoods
Nearby zip codes
Other West Chester Topics
