MOVE-IN READY! Take advantage of our current offering of up to $10,000 in flex cash for the month of June. Contact our Sales Counselor for further information. This home features an open main level that's perfect for entertaining. Enjoy the convenience of having your owners retreat on the main level. White cabinets with gray island. Upgraded finishes throughout, 3cm quartz in kitchen & baths, Aristokraft cushion close cabinets and drawers, three panel vent hood, designer tile, framed mirrors, Refrigerator Included! Craftsman trim package featuring 5.25" baseboards & cased windows and doorways, designer drop zone at owners’ entry. Three 3 generous sized bedrooms, bonus plus and additional flex space on the second level, there's plenty of room for everyone.
Closed
$494,900
236 Sounder Cir Lot 51, La Vergne, TN 37086
4beds
2,304sqft
Single Family Residence, Residential
Built in 2023
-- sqft lot
$513,700 Zestimate®
$215/sqft
$2,718 Estimated rent
Home value
$513,700
$488,000 - $539,000
$2,718/mo
Zestimate® history
Owner options
List your home for rent
$2,718/mo
Rent Zestimate®
Find your next renter with Zillow Rental Manager. Plus, with online applications, you can quickly screen prospective tenants – for free.
$2,718/mo
Rent Zestimate®
Refinance and save
$2,956/mo
Est. payment
Refinancing to a lower rate could help reduce your monthly payments and save thousands over the life of the loan.
$2,956/mo
Est. payment
Explore your selling options
Work with a Zillow partner agent
Leverage their expertise and Zillow's premium Showcase listings to get your home seen by more buyers.
Get startedList with your own agent
Get your home in front of millions of buyers by listing it on Zillow.
Learn how to do itSell it yourself
Take full control of how buyers see your home on Zillow by listing For Sale by Owner (FSBO).
List your homeWhat's special
Gray islandDesigner tileCraftsman trim packageUpgraded finishes throughoutFramed mirrorsCased windowsWhite cabinets
Zillow last checked:
Listing updated:
Listed by:
Vicki Smith 615-260-5184,
Legacy South Brokerage,
Kaylyn Lewis 561-572-6851,
Legacy South Brokerage
Bought with:
Jeanette Fox, Team Fox, ABR, GRI, 350018
Crye-Leike, Inc., REALTORS
Source: RealTracs MLS as distributed by MLS GRID,MLS#: 2509169
Facts & features
Interior
Bedrooms & bathrooms
- Bedrooms: 4
- Bathrooms: 3
- Full bathrooms: 2
- 1/2 bathrooms: 1
- Main level bedrooms: 1
Bedroom 1
- Area: 195 Square Feet
- Dimensions: 15x13
Bedroom 2
- Area: 144 Square Feet
- Dimensions: 12x12
Bedroom 3
- Area: 120 Square Feet
- Dimensions: 12x10
Bedroom 4
- Area: 228 Square Feet
- Dimensions: 12x19
Dining room
- Area: 84 Square Feet
- Dimensions: 7x12
Kitchen
- Features: Pantry
- Level: Pantry
- Area: 108 Square Feet
- Dimensions: 12x9
Living room
- Area: 256 Square Feet
- Dimensions: 16x16
Heating
- Electric, Furnace
Cooling
- Central Air, Electric
Appliances
- Included: Dishwasher, Disposal, Microwave, Refrigerator, Electric Oven, Electric Range
Features
- Ceiling Fan(s), Walk-In Closet(s)
- Flooring: Carpet, Laminate, Tile
- Basement: Crawl Space
- Has fireplace: No
Interior area
- Total structure area: 2,304
- Total interior livable area: 2,304 sqft
- Finished area above ground: 2,304
Property
Parking
- Total spaces: 2
- Parking features: Garage Faces Rear
- Attached garage spaces: 2
Features
- Levels: Two
- Stories: 2
- Patio & porch: Porch, Covered
Details
- Parcel number: 029I B 05100 R0128177
- Special conditions: Standard
Construction
Type & style
- Home type: SingleFamily
- Property subtype: Single Family Residence, Residential
Materials
- Fiber Cement, Brick
Condition
- New construction: Yes
- Year built: 2023
Utilities & green energy
- Sewer: Public Sewer
- Water: Public
- Utilities for property: Electricity Available, Water Available
Community & HOA
Community
- Subdivision: Hamlet Carothers Crossing
HOA
- Has HOA: Yes
- Services included: Maintenance Grounds
- HOA fee: $50 monthly
- Second HOA fee: $250 one time
Location
- Region: La Vergne
Financial & listing details
- Price per square foot: $215/sqft
- Annual tax amount: $1
- Date on market: 4/16/2023
- Electric utility on property: Yes
Price history
| Date | Event | Price |
|---|---|---|
| 8/28/2023 | Sold | $494,900$215/sqft |
Source:  RealTracs MLS as distributed by MLS GRID #2509169 Report a problem RealTracs MLS as distributed by MLS GRID #2509169 Report a problem | ||
| 6/29/2023 | Contingent | $494,900$215/sqft |
Source: RealTracs MLS as distributed by MLS GRID #2509169 Report a problem | ||
| 6/21/2023 | Price change | $494,900-1%$215/sqft |
Source: RealTracs MLS as distributed by MLS GRID #2509169 Report a problem | ||
| 4/16/2023 | Listed for sale | $499,900$217/sqft |
Source: RealTracs MLS as distributed by MLS GRID #2509169 Report a problem | ||
Public tax history
Tax history is unavailable.
Neighborhood: 37086
Nearby homes
- $465,0004 bd3 ba2.2k sqft234 Sounder Circle Lot 52, La Vergne, TN 37086Sold
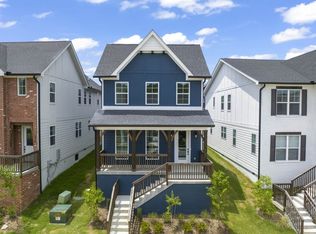
- $465,0004 bd2 ba2.2k sqft234 Sounder Cir, La Vergne, TN 37086Sold
- $455,8003 bd3 ba2k sqft238 Sounder Circle Lot 50, La Vergne, TN 37086Off Market

- $491,800-- bd-- ba2.4k sqft238 Sounder Cir, La Vergne, TN 37086Off Market
- $508,9004 bd4 ba2.1k sqft232 Sounder Circle Lot 53, La Vergne, TN 37086Off Market
- $474,5004 bd3 ba2.2k sqft240 Sounder Circle Lot 49, La Vergne, TN 37086Off Market
- $472,2004 bd3 ba2.1k sqft240 Sounder Cir, La Vergne, TN 37086Off Market
- $464,9004 bd3 ba2k sqft230 Sounder Circle Lot 54, La Vergne, TN 37086Sold
Nearby schools
GreatSchools rating
- 7/10Rock Springs Elementary SchoolGrades: PK-5Distance: 1.1 mi
- 7/10Rock Springs Middle SchoolGrades: 6-8Distance: 2.3 mi
- 8/10Stewarts Creek High SchoolGrades: 9-12Distance: 4.4 mi
Schools provided by the listing agent
- Elementary: Rock Springs Elementary
- Middle: Rock Springs Middle School
- High: Stewarts Creek High School
Source: RealTracs MLS as distributed by MLS GRID. This data may not be complete. We recommend contacting the local school district to confirm school assignments for this home.
Get a cash offer in 3 minutes
Find out how much your home could sell for in as little as 3 minutes with a no-obligation cash offer.
Estimated market value
$513,700
Get a cash offer in 3 minutes
Find out how much your home could sell for in as little as 3 minutes with a no-obligation cash offer.
Estimated market value
$513,700
- Tennessee
- Rutherford County
- La Vergne
- 37086
- 236 Sounder Cir Lot 51
Nearby cities
Nearby zip codes
Other La Vergne Topics
